
The Optima Series
The Optima Series
Bedrooms
4+2*
Bathrooms
2.5
Total Size
1,250+ Sq.Ft.
Ceiling Height
9 Ft.
Garage
3-Car
Basement
Walkout — Developed
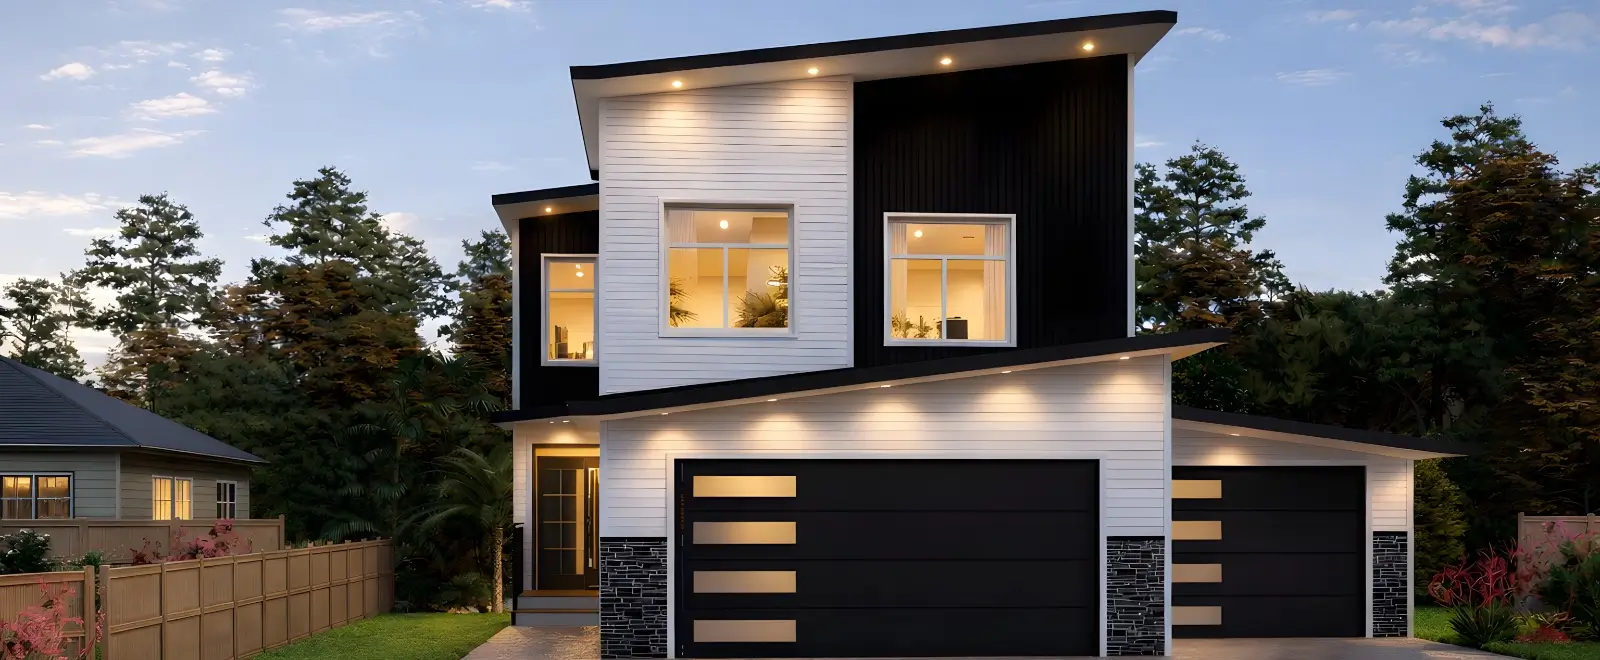
The Optima Series — Luxury Bungalow
The Optima Series — At a Glance
| Series | Type | Above-Grade Size | Models | Target Buyer |
|---|---|---|---|---|
| The Optima | Luxury Bungalow | 1,250+ Sq. Ft. | O-12 • O-15 | Downsizers & Single-Level Buyers |
| Main Floor Doors | Ceiling Heights | Laundry Location | Basement | Warranty |
|---|---|---|---|---|
| 8 ft — Standard | 9 ft Throughout | Primary Suite WIC | Walkout — Developed | ANHWP Registered |
The Two Models
The O-12 — ~1,250 Sq. Ft.
O-12 Key Details
| Model | Optima O-12 |
| Style | Luxury Bungalow — Right-Sized |
| Above-Grade Size | ~1,250 Sq. Ft. |
| Main Floor | Great Room, Kitchen, Primary Suite, Secondary Bedroom(s), Full Bathrooms |
| Ceiling Feature | Vaulted ceilings in main living areas — standard |
| Main Floor Doors | 8 ft throughout — standard, not an upgrade |
| Laundry | Located within the Primary Suite walk-in closet — standard |
| Rear Outdoor | Substantial rear deck — main floor connection to outdoor living |
| Basement | Walkout finished basement — standard on all Optima configurations |
| Garage | Attached — 1 to 3 car configurations available |
| Availability | [CLIENT TO CONFIRM per community] |
The O-15 — ~1,500+ Sq. Ft.
O-15 Key Details
| Model | Optima O-15 |
| Style | Luxury Bungalow — Full Configuration |
| Above-Grade Size | ~1,500+ Sq. Ft. |
| Main Floor | Great Room, Kitchen, Primary Suite, Secondary Den/Bedroom, Full Bathrooms |
| Main Floor Flex | Secondary den or bedroom on the main floor — distinct from basement bedrooms |
| Ceiling Feature | Vaulted ceilings in main living areas — standard |
| Main Floor Doors | 8 ft throughout — standard |
| Laundry | Located within the Primary Suite walk-in closet — standard |
| Walkout Basement | Designed for walkout configuration — additional living, suite potential, or storage |
| Garage | Attached — 1 to 3 car configurations available |
| Availability | [CLIENT TO CONFIRM per community] |
What Sets the Optima Apart
01.
Laundry in the Primary Suite Walk-In Closet
This is the Optima’s most specific design decision — and it is a deliberate one. Laundry is located within the Primary Suite walk-in closet on every Optima model. Not in a separate laundry room. Not in the basement. In the closet where the clothes that need washing come from and return to.
For a buyer who has spent decades walking laundry between floors, this is not a small detail. It is the kind of decision that a builder makes when they are genuinely thinking about how people live, rather than where the least-expensive plumbing run goes.
02.
8-Foot Main Floor Doors — Standard
Every door on the main floor of an Optima home is 8 feet tall. Not the front door only. Every interior door on the main level. This creates a visual spaciousness in a single-storey home that is difficult to achieve any other way — and it does it without vaulted ceiling height being required in every room. On the Optima, 8-foot doors are the standard specification. Not a premium selection.
03.
Vaulted Ceilings in the Living Areas
A bungalow without a vaulted ceiling in the Great Room can feel flat. The Optima avoids this. Vaulted ceilings in the main living areas — where the day is spent — give the single-storey layout the vertical drama that a 2-storey achieves by spreading rooms across two floors. The result is a home that feels open and generous, not compressed.

04.
Walkout Basement — Standard, Not Optional
Every Optima configuration includes a fully developed walkout basement. Not a raw excavation. Not a future project. A finished level that opens to grade at the rear — giving the home a second connection to the outdoor space and the potential for a second living area, guest accommodation, storage with real volume, or a purpose-built legal suite.
For the buyer who wants single-level living on the main floor but does not want to give up the flexibility that a second level provides, the Optima walkout basement resolves that tension without asking you to compromise on either.
05.
Garage — Up to Triple Car
The Optima is available with attached garage configurations from one to three bays, depending on the lot and community. The right garage size is a practical decision — driven by the vehicles you have, the storage you need, and the lot that is available. We offer the range because buyers at this stage of life have different answers. Confirm the garage configuration for the specific model and community when you speak with us.
Standard Inclusions — Not Upgrades
At Livinfuture, we include what other builders call “upgrades.” Everything below is part of the base model price.
Flooring & Finishes
- Luxury Vinyl Plank (LVP) throughout
- 8lb underlay with premium carpet in bedrooms
- Tiles in washrooms and laundry area
- 9' ceilings throughout — main floor and basement
- Vaulted ceilings in main living areas — standard, not a premium option
- Long-lasting architectural shingles with high-wind reinforcement
Kitchen
- Cabinetry: Extended-height upper cabinets with soft-close doors and drawers
- Appliances: Stainless Steel Executive Package — French-door fridge, gas range, dishwasher, OTR microwave
- Sink: Undermount silgranit or stainless steel
- Backsplash: Full-height tiled backsplash
- Countertops: Premium Quartz in kitchen, pantry, and all bathrooms
Primary Suite & Laundry
- Primary Suite sized for a king bed with proper circulation — not a compressed room
- Ensuite: Dual vanities, bathtub, and glass shower — standard
- Walk-In Closet: Attached to Primary Suite
- Laundry: Located within the Primary Suite walk-in closet — on every Optima model
Mechanical & Smart Home
- Heating: 96% High-Efficiency furnace with Active Heat Recovery Ventilator (HRV)
- Smart Hub: Nest/Ecobee Smart Thermostat — pre-installed, not an upgrade
- Garage: Door opener with integrated camera — standard
- Plumbing: 50-gallon high-efficiency gas water heater; shut-off valves at all sinks and toilets
Doors & Entry
- 8' interior doors throughout the main floor — standard on all Optima models
- 8' insulated fiberglass front door
Custom Upgrade Menu
The following upgrades allow buyers to tailor either Optima model to their specific situation. These are purposeful additions — not features that should have been standard.
| Upgrade Option | What's Included |
|---|---|
| The Gourmet Spice Kitchen | Enclosed secondary prep space with its own gas range, sink, and 600 CFM hood fan. For households that cook seriously or want the main kitchen to remain presentation-ready at all times. |
| Legal Basement Suite | Side entrance, second kitchen, bedroom, 3-piece bath, and separate HVAC in the walkout basement. Purpose-built for rental income, adult children, or extended family — self-contained and separate from the main living level. |
| Outdoor Living Zone | 12' × 14' pressure-treated deck with dedicated gas BBQ line. An outdoor room that connects deliberately to the main floor Great Room — designed for the buyer who actually uses the backyard. |
| Additional Garage Bay | Where the lot permits, additional garage bays up to triple car configuration. The right number of bays is a practical decision — confirm availability per community and lot. |
These options are available at an additional investment and are confirmed in writing at the time of purchase.
O-12 vs O-15 — Which One Is Right for You
Both models share the same standard inclusions, the same 8-foot main floor doors, the same laundry in the Primary walk-in closet, and the same walkout finished basement. The decision between them comes down to one thing: whether you need a secondary room on the main floor.
| O-12 | O-15 | |
|---|---|---|
| Above-grade size | ~1,250 sq ft | ~1,500+ sq ft |
| Main floor feel | Right-sized — every sq ft used | Spacious — room to expand |
| Secondary main space | Not included | Den or bedroom on main floor |
| Vaulted ceilings | Yes — Great Room | Yes — Great Room |
| 8 ft main floor doors | Yes — standard | Yes — standard |
| Laundry location | Primary Suite walk-in closet | Primary Suite walk-in closet |
| Walkout basement | Yes — standard | Yes — walkout configuration |
| Garage | 1 to 3 car — lot dependent | 1 to 3 car — lot dependent |
| Best for | Buyers who want simplicity and precision — the perfect-sized home | Buyers who want main-floor flexibility — office, guest room, or hobby space |
If you are unsure which model fits your situation, a 30-minute call with our team answers that quickly.
Who the Optima Is For
The Downsizer Who Refuses to Downgrade
The Accessibility-Forward Buyer
The Investor or Second-Home Buyer
Questions About the Optima Series
What is the difference between the O-12 and the O-15?
Size and main floor flexibility. The O-12 is approximately 1,250 square feet above grade — the Right-Sized bungalow, where every room is used and nothing is wasted. The O-15 is approximately 1,500 square feet above grade and adds a secondary den or bedroom on the main floor. Both models share the same standard inclusions, laundry location, walkout basement, and 8-foot main floor doors. The choice is whether you need that additional main-floor room.
Why is the laundry in the walk-in closet?
Because that is where the clothes are. This is one of the most considered decisions in the Optima design — laundry located in the Primary Suite walk-in closet means laundry never leaves the floor it starts on. For buyers who have spent years walking loads between floors, this is a quality-of-life change that sounds small until you experience it. It is also a design decision that only a builder thinking seriously about how people live — not where the cheapest plumbing goes — would make standard.
Is the walkout basement fully finished?
Yes. The walkout basement is developed and finished as part of the base Optima model — not a raw space or a future project. It opens to grade at the rear, providing natural light, outdoor access, and full liveable volume. The legal basement suite upgrade converts it into a fully self-contained suite with its own entrance, kitchen, bathroom, and separate HVAC.
What garage size is available?
The Optima is available with attached garage configurations from single to triple car — up to three bays — depending on the lot and community where you are building. The right configuration for your situation is confirmed when you speak with us and select your lot.
Is the Optima available in all Livinfuture communities?
Yes. The Optima series is available across Livinfuture communities. Which specific models and configurations are available in each community at any given time depends on lot availability and current build schedule. Contact us for current availability in the community you are interested in.
Can I add a legal suite to an Optima home?
Yes. The legal basement suite is available as a custom upgrade on both O-12 and O-15 models. The walkout basement configuration is specifically designed to support this — with a separate entrance, second kitchen, bedroom, 3-piece bath, and separate HVAC creating a fully self-contained space. It is purpose-built, not retrofitted.
Ready to Talk About the Optima?
- +1 403 703 9073 | +1 587 317 9217
- social@livinfuturehomes.ca
- livinfuturehomes.ca