
The Nexis Series
The Nexis Series
Bedrooms
4+2*
Bathrooms
2.5
Total Size
2,445 Sq.Ft.
Ceiling Height
9 Ft.
Garage
3-Car
Basement
Developed
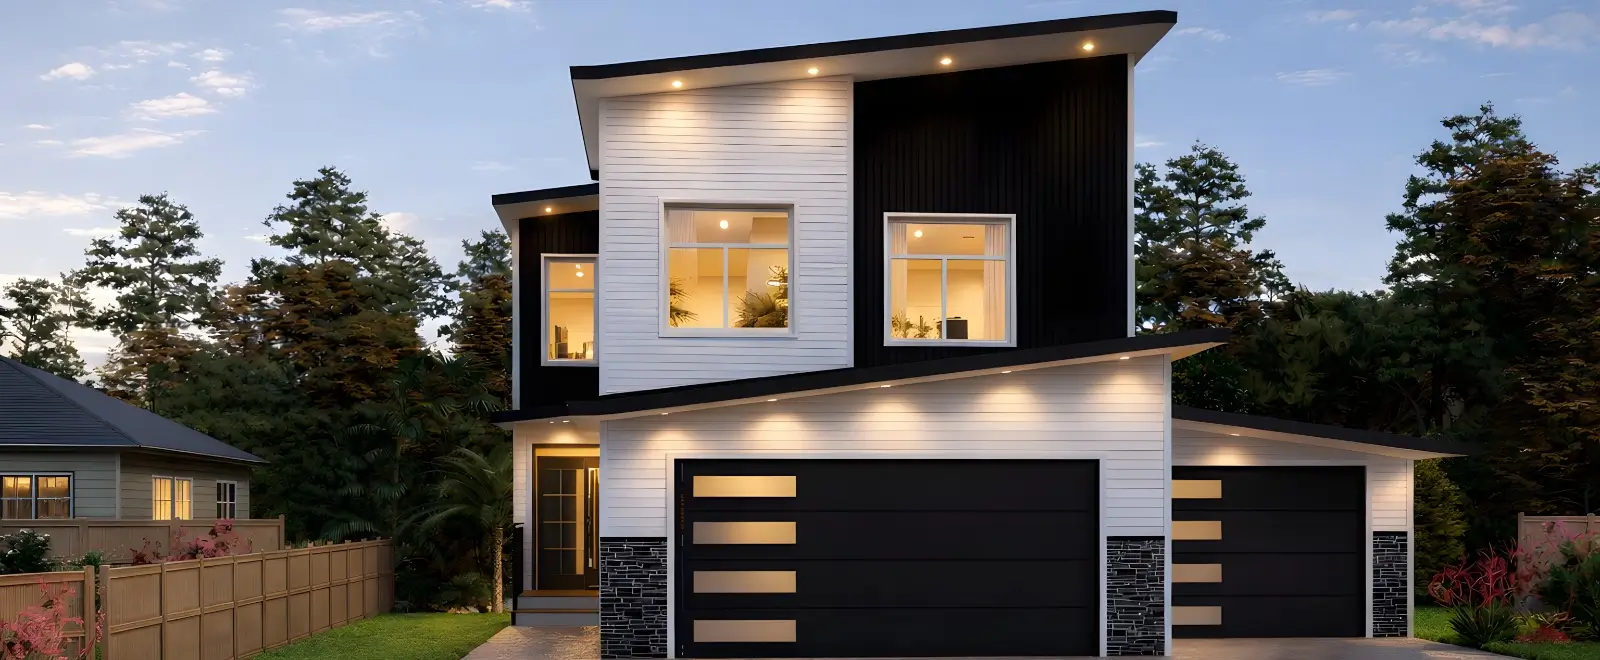
The Nexis Series - Premium 2-Storey
The Nexis N-25 - At a Glance
| Model | Type | Total Size | Bedrooms | Bathrooms |
|---|---|---|---|---|
| Nexis N-25 | Premium 2-Storey | 2,445 Sq. Ft. | 4 (+ 2 in basement) | 2.5 |
| Ceiling Heights | Garage | Backyard | Basement | Warranty |
|---|---|---|---|---|
| 9 ft Throughout | Triple Car — 3 Bays | Lake View | Walkout — Developed | ANHWP Registered |
| Exterior Style A | Exterior Style B | Smart Home | Foundation | Tagline |
|---|---|---|---|---|
| Traditional | Modern | Nest / Ecobee Std. | 9'0" Poured Concrete | Lake View Backyard |
Two Styles. One Home. Your Choice.
The Nexis N-25 is available in two distinct exterior design directions. The floor plan, specifications, and standard inclusions are identical across both — what changes is the architectural character of the home on the outside. Choose the one that fits the way you see your home.
| Traditional | Modern | |
|---|---|---|
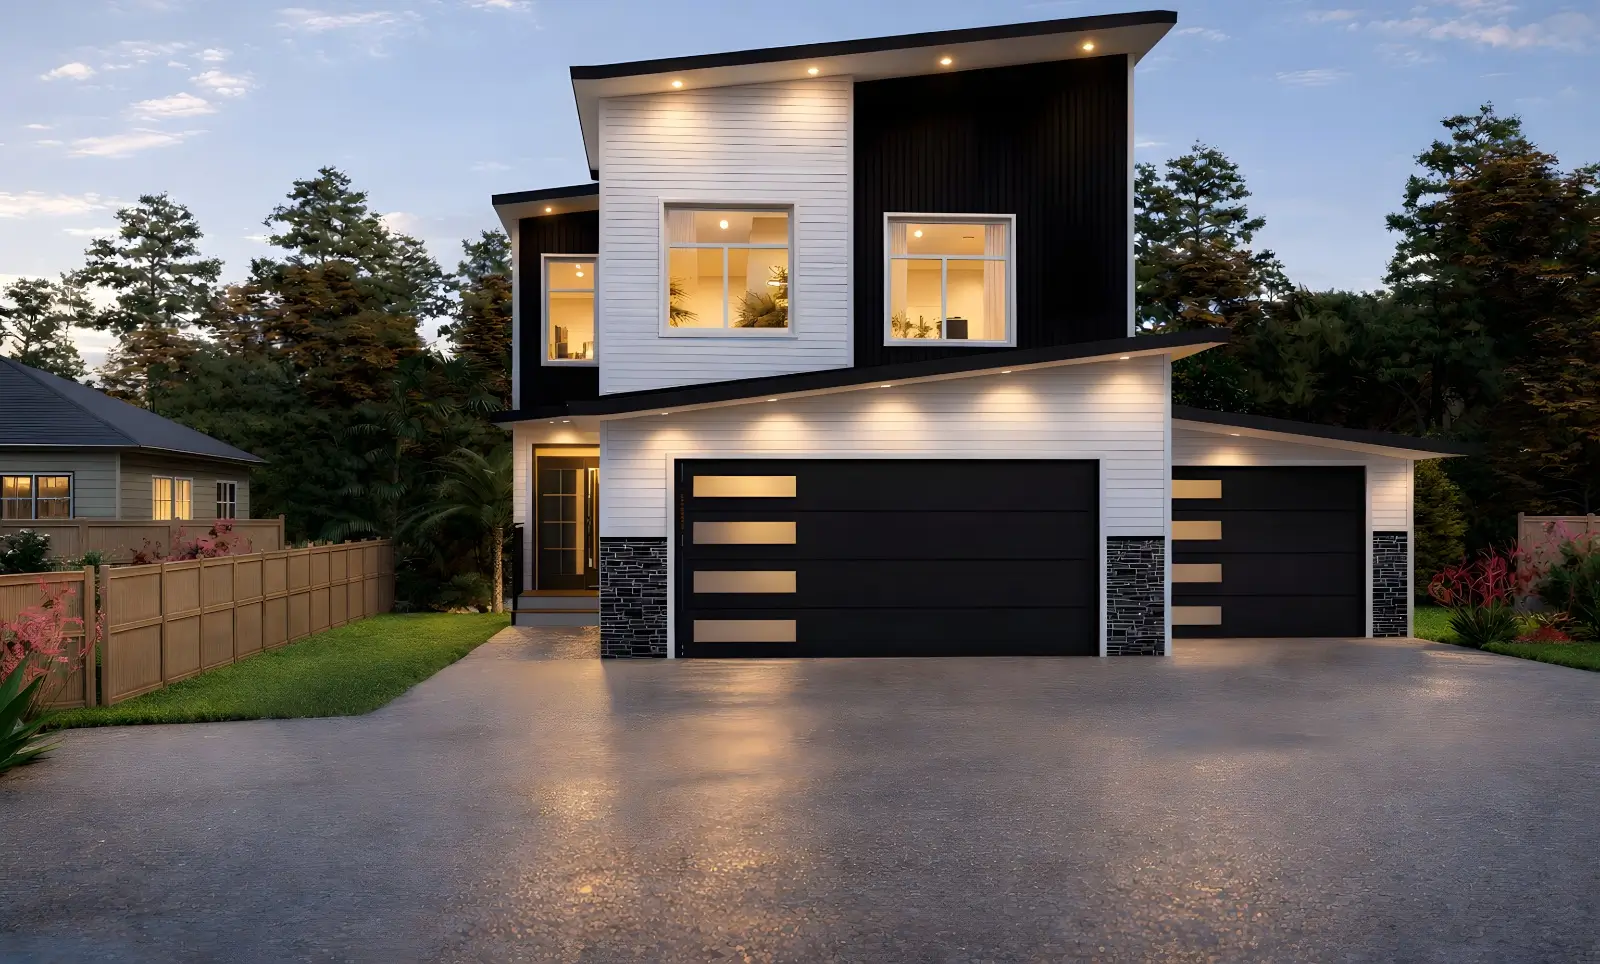
| Character | Warm, timeless. Familiar architectural forms with enduring appeal | Bold, contemporary. Sharp lines, dark palette, statement presence |
| Siding | Lighter tones — white or neutral primary cladding | Dark board and batten — high contrast, distinctive street presence |
| Accents | Stone base detailing, craftsman-style window placement | Black window frames, mixed material cladding, modern stone accents |
| Roof | Traditional pitch — long-lasting architectural shingles | Steep pitch with high-wind reinforced shingles — striking modern profile |
| Best for | Buyers who want their home to feel like a permanent landmark in the neighbourhood | Buyers who want their home to be immediately distinguishable — modern design as a statement |
| Floor plan | Identical | Identical |
| Specifications | Identical | Identical |
Both styles are available on the same lots. The choice is yours at the point of purchase and is confirmed in your purchase agreement.
The N-25 - What this home actually is
01.
A triple car garage is not what you think it is
Most families with a triple car garage use two bays for vehicles and one for everything else. A workshop. The kids’ bikes and hockey gear. A deep freezer and the costco run. The Nexis N-25 comes with a 3-bay garage — 23’3″ by 31’0″ — because the families who buy this home have outgrown a 2-car garage the same way they outgrew their last house.
This is not a feature buried in a spec sheet. It is a quality-of-life upgrade that changes how an entire household operates every single day.
02.
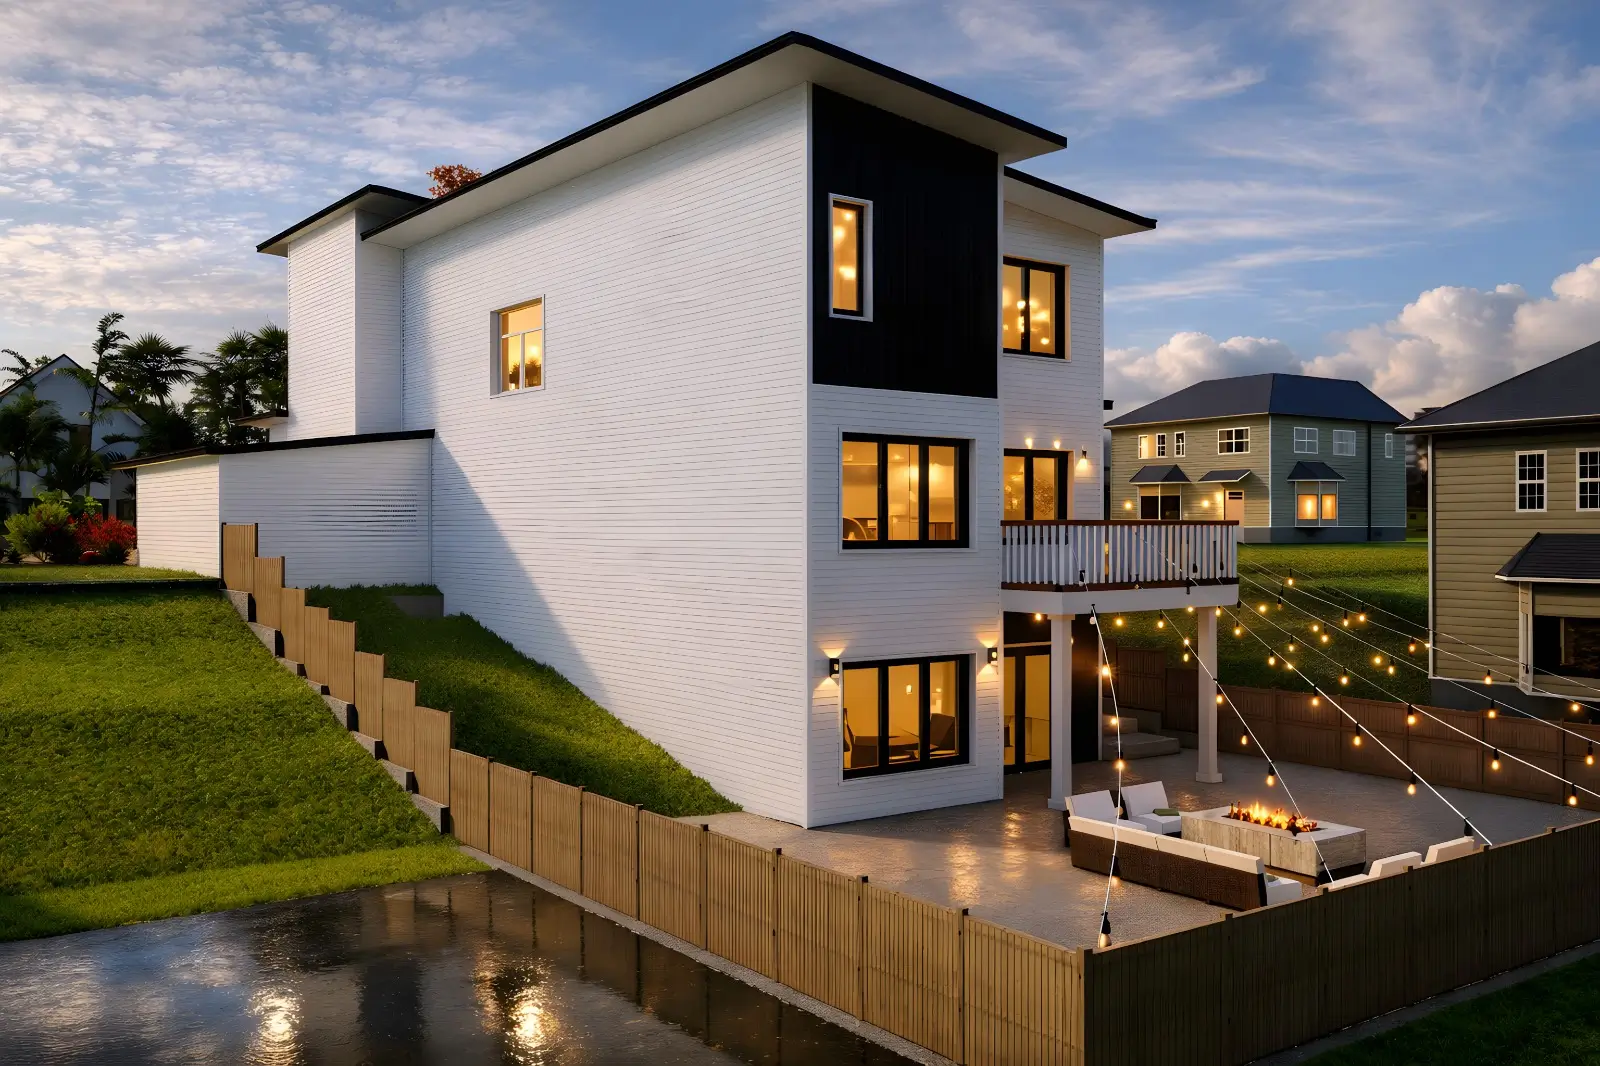
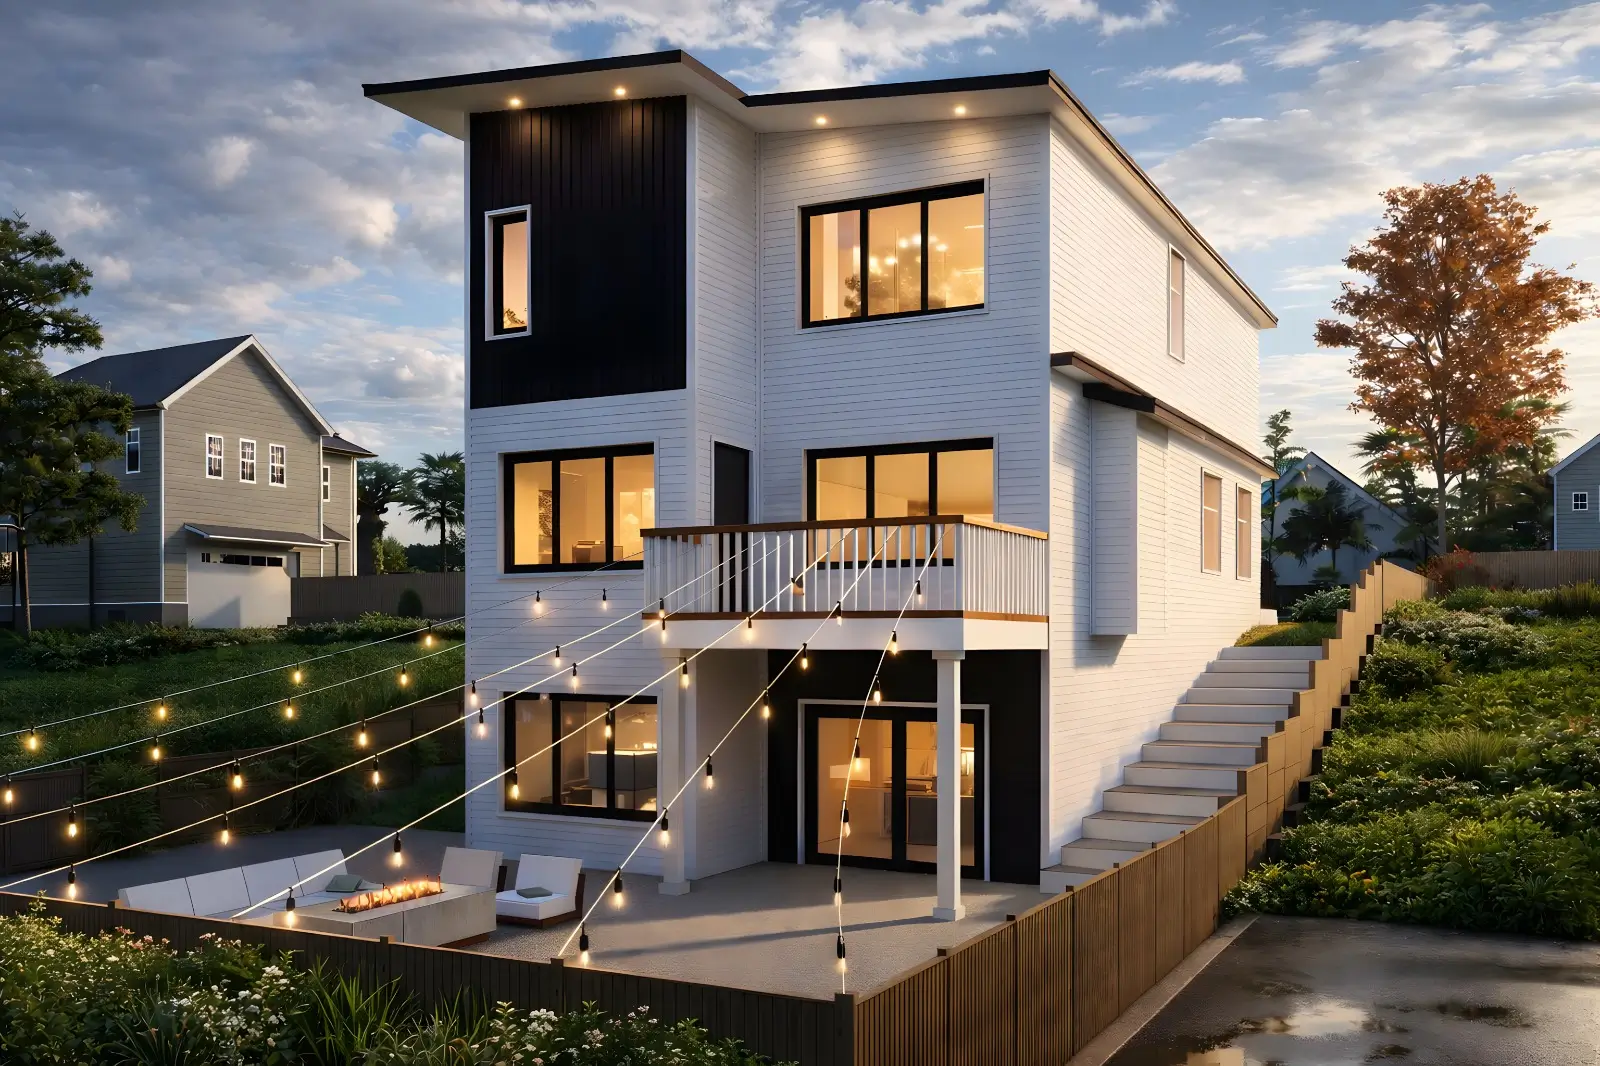
Lake view backyard. Walkout basement.
The N-25 is positioned with a lake view backyard — the rear of the home opens to the community water feature through a deck (8’6″ × 12’6″) and a walkout basement that opens to grade at the water’s edge. The view is not incidental. It was the design intent. Every room that matters — the living room, the deck, the basement recreation space — faces the water.
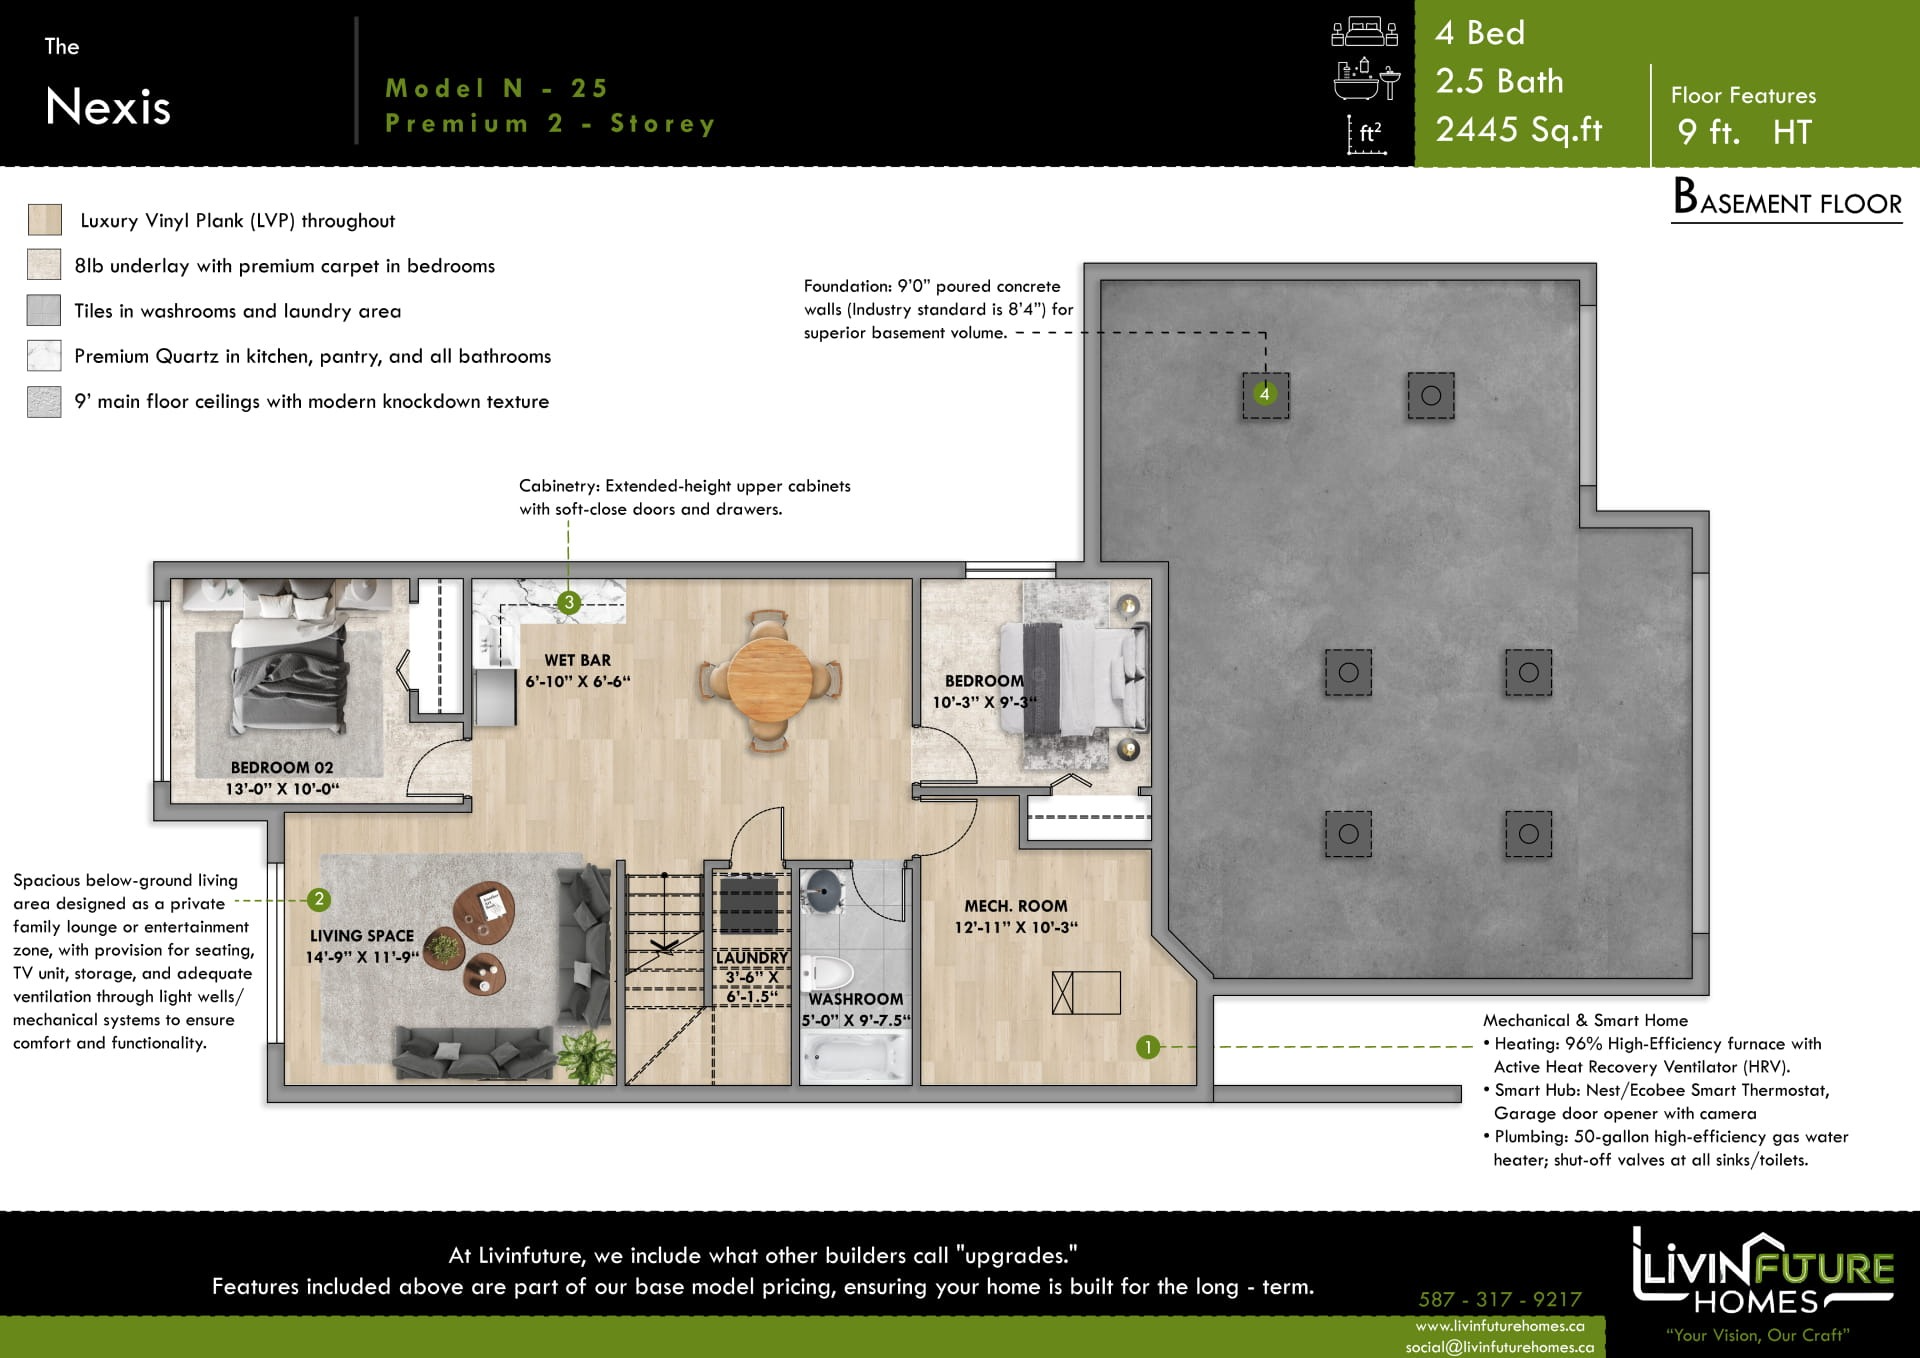
The walkout basement is not an optional addition or a future excavation project. It is part of the home as it is built. Two additional bedrooms, a wet bar, a living space sized for a real family room (14’9″ × 11’9″), a full bathroom, and a dedicated laundry room — all below grade, all finished, all included in the base price.
03.
A main floor that functions
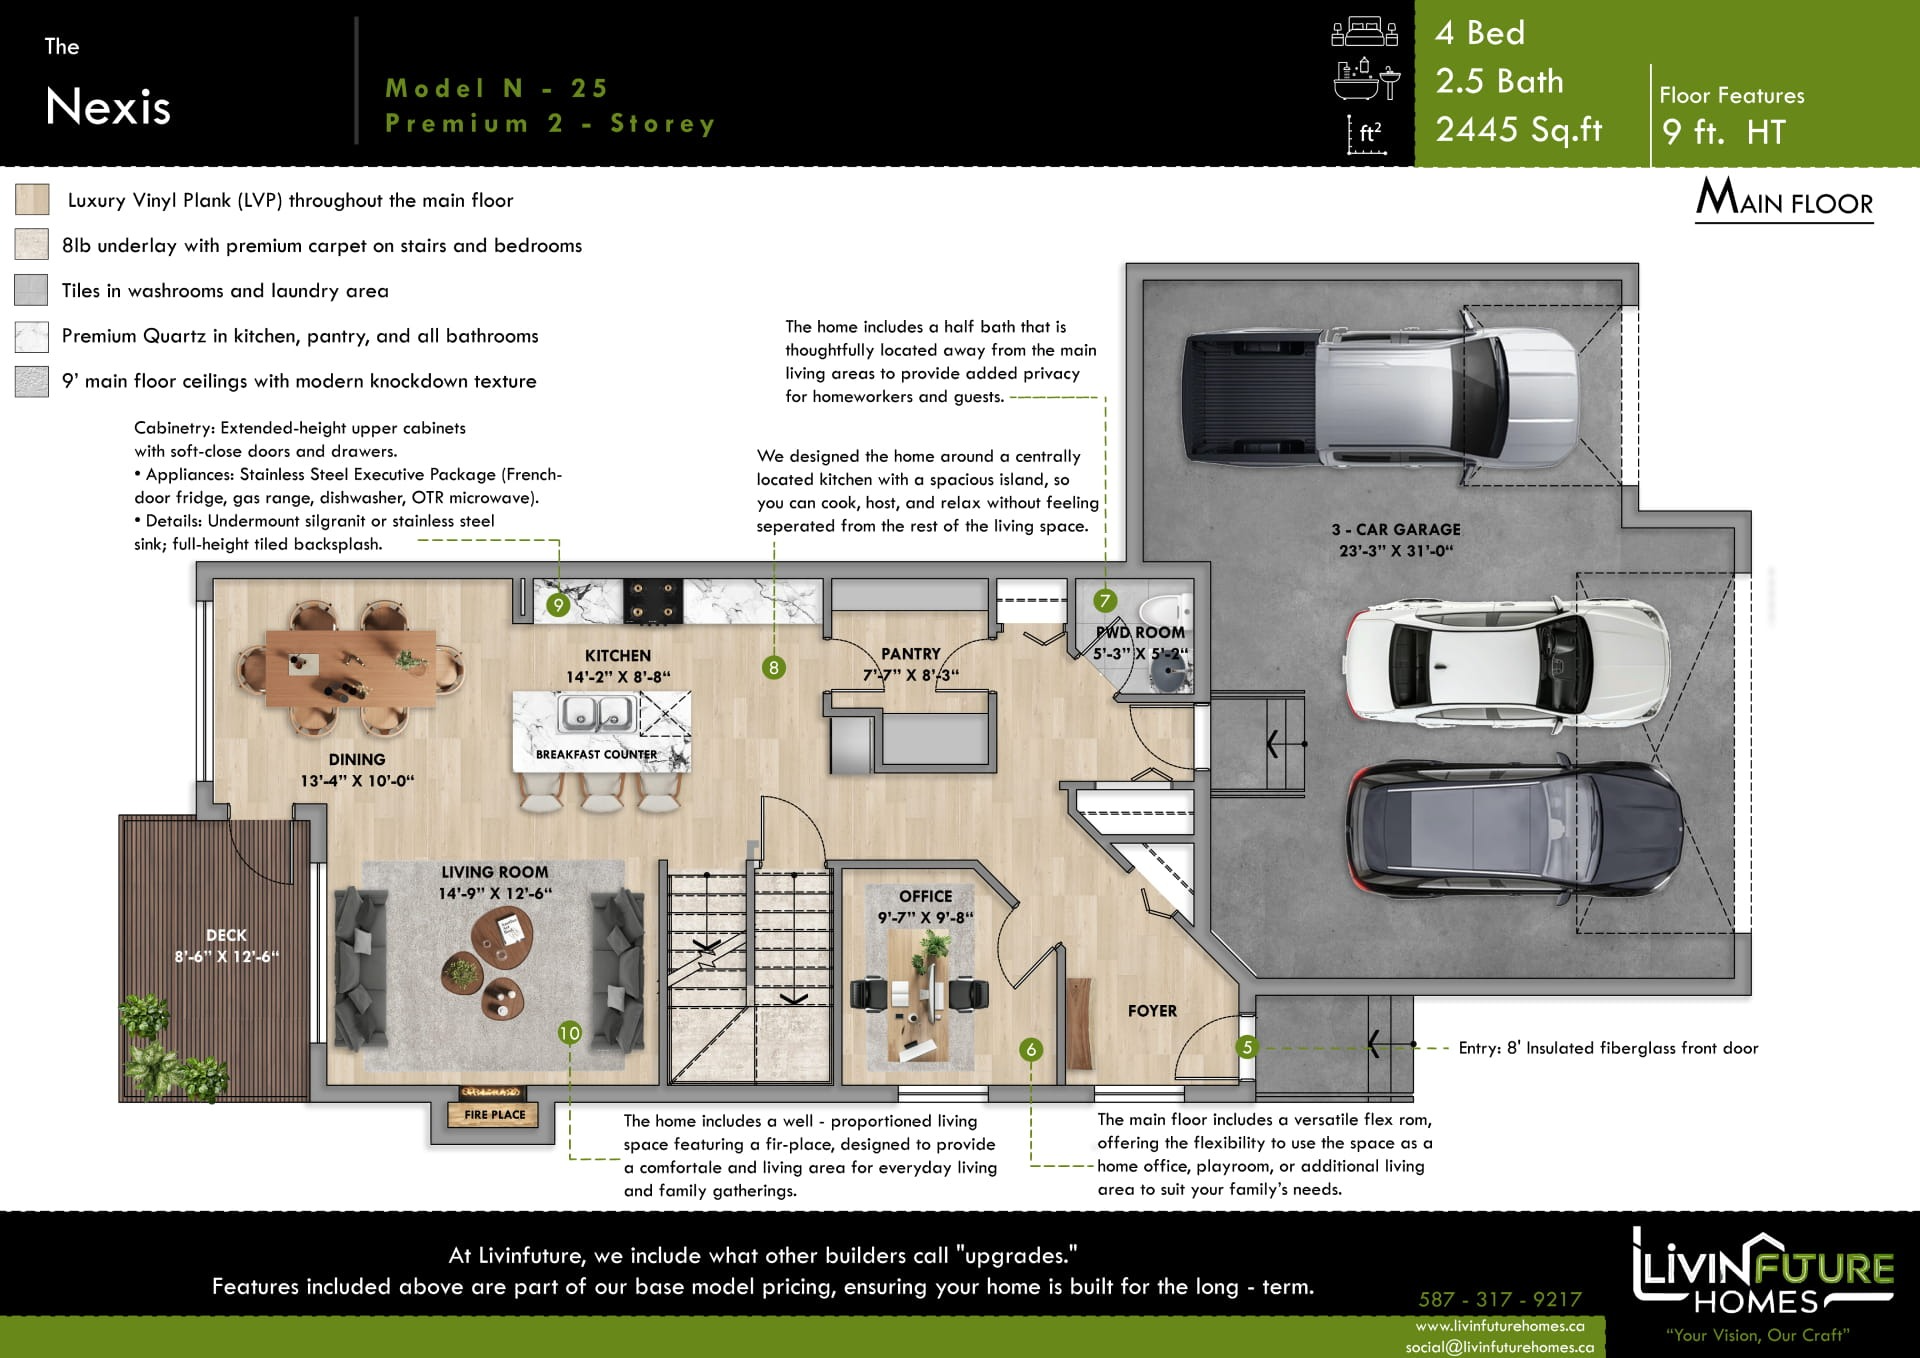
The main floor of the N-25 is built around a centrally located kitchen (14’2″ × 8’8″) with a spacious island, designed so that cooking, hosting, and living happen in the same connected space without anyone feeling separated from the conversation. The Living Room (14’9″ × 12’6″) anchors around a fireplace. The Dining area (13’4″ × 10’0″) is proper, not borrowed from the kitchen. A dedicated Pantry (7’7″ × 8’3″) keeps the kitchen clear.
An Office (9’7″ × 9’8″) on the main floor is real, dedicated workspace — not a desk in a corner of the bedroom. The powder room is positioned away from the main living areas to give privacy for both guests and the family members working from home. The 8′ insulated fiberglass front door frames a proper Foyer.

04.
An upper floor with room for everyone
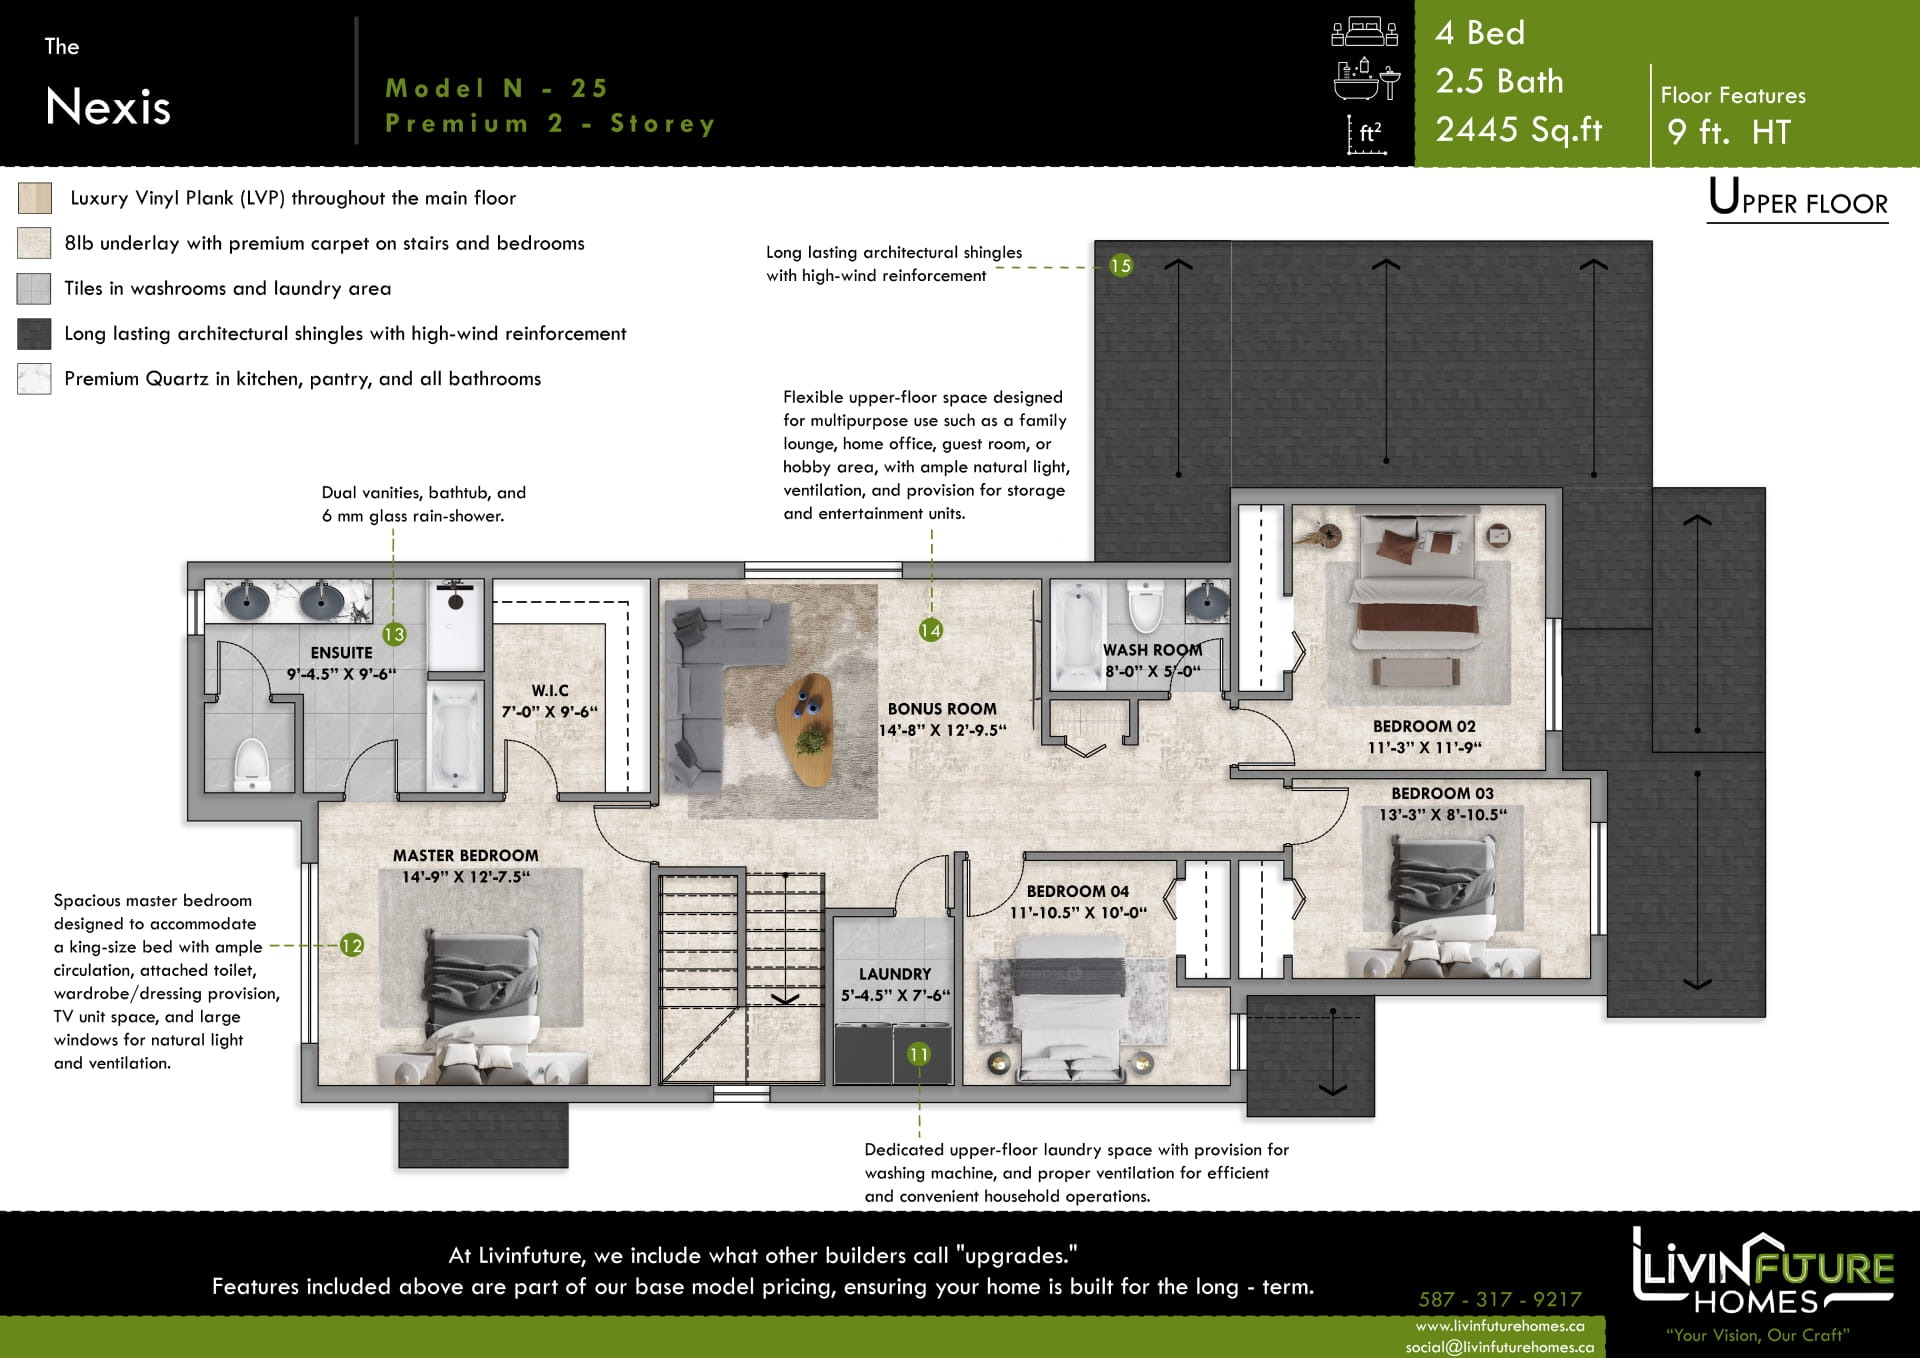
Four bedrooms on the upper floor — and a Bonus Room that earns that name. The Master Bedroom runs 14’9″ by 12’7″ — large enough for a king bed with real circulation room, and designed with a wardrobe/dressing provision, TV unit space, and large windows for natural light. The ensuite (9’4.5″ × 9’6″) has dual vanities, a full bathtub, and a 6mm glass rain-shower. The walk-in closet (7’0″ × 9’6″) is attached directly.
The Bonus Room (14’8″ × 12’9″) is a flexible upper-floor space large enough to be a proper family lounge, a home theatre, a dedicated home office that closes a door, or a hobby room that does not take over the rest of the house. Bedrooms 02, 03, and 04 are properly sized — not compressed second-thought rooms. The upper-floor laundry (5’4.5″ × 7’6″) is dedicated and ventilated.
05.
A basement built like a ground floor
The N-25 basement starts with a foundation detail that matters: 9’0″ poured concrete walls, where the industry standard is 8’4″. That additional 8 inches of concrete creates below-grade ceiling height that feels like a ground floor rather than a basement. This is a construction decision, not a marketing claim — it is built into the foundation before a single interior wall goes up.
Below that foundation: a living space (14’9″ × 11’9″), two bedrooms, a wet bar (6’10” × 6’6″), a full washroom, laundry, and the mechanical room housing the 96% high-efficiency furnace with Active Heat Recovery Ventilator and the Nest/Ecobee smart thermostat. The basement garage door opener comes with an integrated camera, standard.
Floor Plans
Main Floor

| Room | Dimensions & Notes |
|---|---|
| Kitchen | 14'-2" × 8'-8" — centrally located with spacious island; cook, host, and relax without feeling separated from the living space |
| Dining | 13'-4" × 10'-0" — proper dining room proportions |
| Living Room | 14'-9" × 12'-6" — open-plan living with fireplace; well-proportioned for everyday life and family gatherings |
| Office / Flex | 9'-7" × 9'-8" — dedicated main-floor workspace; offers the flexibility to use as a home office, playroom, or additional living area |
| Pantry | 7'-7" × 8'-3" — walk-through; keeps the kitchen clear |
| Powder Room (PWD) | 5'-3" × 5'-9" — half bath positioned away from main living areas for privacy |
| Foyer | Entry foyer — 8' insulated fiberglass front door |
| Deck | 8'-6" × 12'-6" — rear deck facing the lake view backyard |
| 3-Car Garage | 23'-3" × 31'-0" — three bays; direct interior access |
Upper Floor

| Room | Dimensions & Notes |
|---|---|
| Master Bedroom | 14'-9" × 12'-7.5" — king-size capable with ample circulation; wardrobe/dressing provision, TV unit space, large windows for natural light and ventilation |
| Ensuite | 9'-4.5" × 9'-6" — dual vanities, bathtub, 6mm glass rain-shower |
| Walk-In Closet | 7'-0" × 9'-6" — attached to Master Bedroom |
| Bonus Room | 14'-8" × 12'-9.5" — flexible upper-floor space designed for multipurpose use: family lounge, home office, guest room, or hobby area; ample natural light, ventilation, and provision for storage and entertainment units |
| Bedroom 02 | 11'-3" × 11'-9" |
| Bedroom 03 | 13'-3" × 8'-10.5" |
| Bedroom 04 | 11'-10.5" × 10'-0" |
| Washroom | 8'-0" × 5'-0" — shared full bath for Bedrooms 02, 03, 04 |
| Laundry | 5'-4.5" × 7'-6" — dedicated upper-floor laundry with washing machine provision and proper ventilation |
Basement Floor

| Room | Dimensions & Notes |
|---|---|
| Living Space | 14'-9" × 11'-9" — spacious below-ground family lounge or entertainment zone; provision for seating, TV unit, and storage; natural light via light wells and walkout door |
| Bedroom | 10'-3" × 9'-3" |
| Bedroom 02 | 13'-0" × 10'-0" |
| Wet Bar | 6'-10" × 6'-6" — extended-height upper cabinets with soft-close doors and drawers |
| Washroom | 5'-0" × 9'-7.5" — full basement bathroom |
| Laundry | 3'-6" × 6'-1.5" — basement laundry provision |
| Mechanical Room | 12'-11" × 10'-3" — 96% HRV furnace, Nest/Ecobee smart thermostat, 50-gallon high-efficiency water heater |
| Foundation | 9'0" poured concrete walls — industry standard is 8'4". Superior below-grade ceiling height throughout the entire basement |
Standard Inclusions
At Livinfuture, we include what other builders call “upgrades.” Everything below is part of the base model price.
Flooring & Finishes
- Luxury Vinyl Plank (LVP) throughout the main floor
- 8lb underlay with premium carpet on stairs and bedrooms
- Tiles in washrooms and laundry area
- 9' main floor ceilings with modern knockdown texture
- Long-lasting architectural shingles with high-wind reinforcement
Kitchen
- Cabinetry: Extended-height upper cabinets with soft-close doors and drawers
- Appliances: Stainless Steel Executive Package — French-door fridge, gas range, dishwasher, OTR microwave
- Sink: Undermount silgranit or stainless steel
- Backsplash: Full-height tiled backsplash
- Countertops: Premium Quartz in kitchen, pantry, and all bathrooms
Mechanical & Smart Home
- Heating: 96% High-Efficiency furnace with Active Heat Recovery Ventilator (HRV)
- Smart Hub: Nest/Ecobee Smart Thermostat — pre-installed, not an upgrade
- Garage: Door opener with integrated camera — standard on all three bays
- Plumbing: 50-gallon high-efficiency gas water heater; shut-off valves at all sinks and toilets
Foundation & Structure
- Foundation: 9'0" poured concrete walls — industry standard is 8'4". Superior basement volume and ceiling height.
Entry
- Entry: 8' Insulated fiberglass front door
Custom Upgrade Menu
The following upgrades allow buyers to tailor the N-25 to their specific situation. These are purposeful additions — not features that should have been standard.
The Gourmet Spice Kitchen
Enclosed secondary prep space with its own gas range, sink, and 600 CFM hood fan. For families who cook seriously or want the main kitchen to remain presentation-ready while food is being prepared.
Legal Basement Suite
Side entrance, second kitchen, bedroom, 3-piece bath, and separate HVAC. Purpose-built for rental income, an extended family member, or multigenerational living — using the existing developed basement footprint.
Main Floor Suite
Conversion of the main floor Office/Flex room into a full bedroom with 3-piece bathroom. Ideal for accessible main-floor living, in-law accommodation, or buyers who want the option in place before they need it.
Outdoor Living Zone
12' × 14' pressure-treated deck with dedicated gas BBQ line — an intentional outdoor room facing the lake view, not a builder-standard rear step.
These options are available at an additional investment and are confirmed in writing at the time of purchase.
Questions About the Nexis N-25
What is the difference between the Traditional and Modern styles?
The floor plan, specifications, and standard inclusions are identical. The difference is entirely in the exterior architectural character. The Traditional style uses lighter siding, craftsman-influenced detailing, and a familiar residential form. The Modern style uses dark board and batten cladding, black window frames, mixed material accents, and a bold contemporary profile. Both are available on the same lots. You choose the style at the time of purchase.
Why a triple car garage?
Because a family at this stage of life has outgrown two bays. The third bay is not for a third vehicle — it is for the way a household actually operates: the workshop, the seasonal storage, the sporting equipment, the freezer, the bike hooks, the things that belong in a garage but have nowhere to go in a 2-car. The N-25’s triple car garage (23’3″ × 31’0″) makes the whole property function differently.
What does 'lake view backyard' mean specifically?
The N-25 is positioned — on appropriate lots — with the rear yard facing the Lakewood community water feature. The deck and the walkout basement both open to this view. It is a positioning decision made at the lot level, not a feature added to the home. On lots where this positioning is available, the N-25 is designed to make the most of it.
How many bedrooms does the N-25 have in total?
Four bedrooms on the upper floor — the Master plus Bedrooms 02, 03, and 04 — plus two additional bedrooms in the fully developed walkout basement. This is a 6-bedroom-capable home. The Bonus Room (14’8″ × 12’9″) provides an additional flexible space that can serve as a fifth bedroom, a home theatre, or a family room depending on the family’s needs.
Is the basement fully developed in the base price?
Yes. The basement of the N-25 is fully developed as part of the base model — including the living space, two bedrooms, wet bar, full washroom, laundry, and mechanical room. It is not a raw basement with a permit. It is a finished level of the home. The 9’0″ poured concrete foundation (vs the industry standard 8’4″) means the ceiling height is proper, not cramped.
Is the freestanding tub standard in the ensuite?
The N-25 ensuite (9’4.5″ × 9’6″) includes dual vanities, a full bathtub, and a 6mm glass rain-shower as standard. This is part of the base model price. At Livinfuture, we include what other builders call upgrades.
How long does it take to build?
Pre-construction: approximately 6 to 14 months from purchase agreement to possession, depending on the stage of the build at purchase. We provide a specific possession timeline — not a range — as early in the process as we can confirm it. Contact us for current quick possession availability on the N-25.

Ready to talk about the Nexis?
- +1 403 703 9073 | +1 587 317 9217
- social@livinfuturehomes.ca
- livinfuturehomes.ca