The Vector Series – V18
The Vector Series - V18
Bedrooms
3
Bathrooms
2.5
Total Size
1,797 Sq.Ft.
Ceiling Height
9 Ft.
Garage
2-Car (22'×20')
About Vector - V18
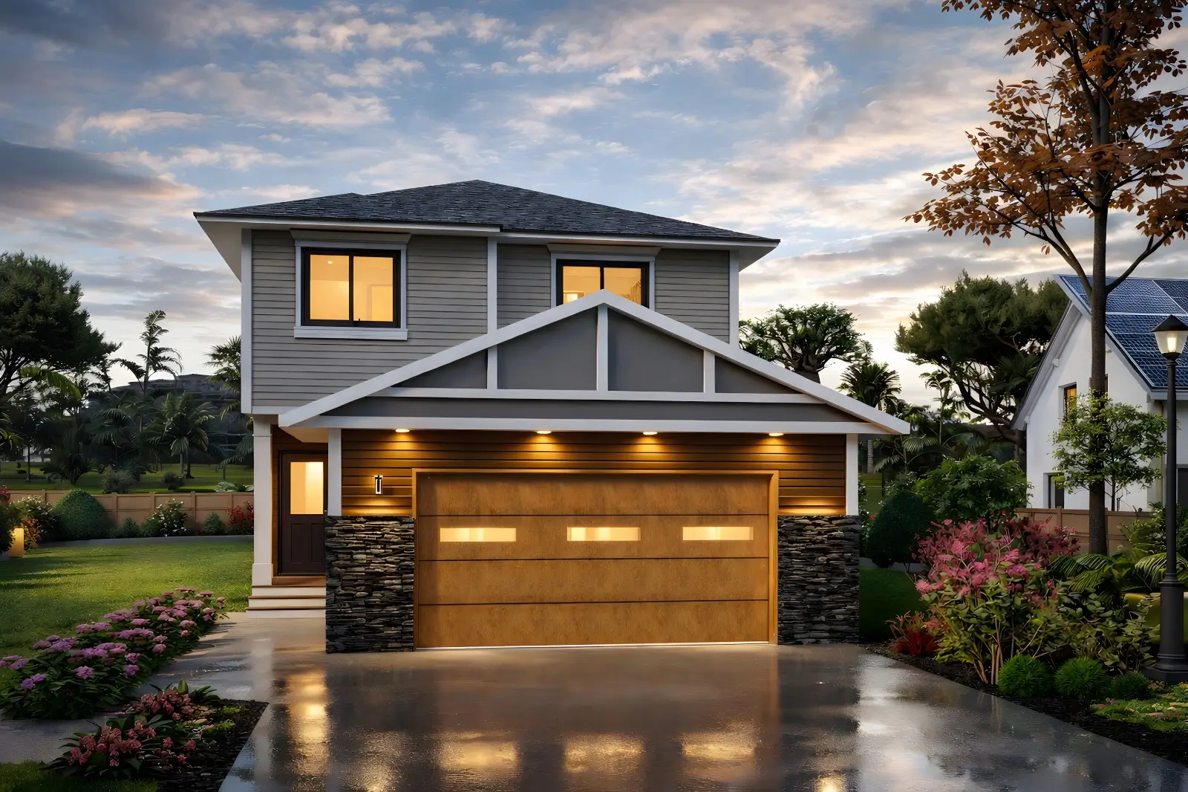
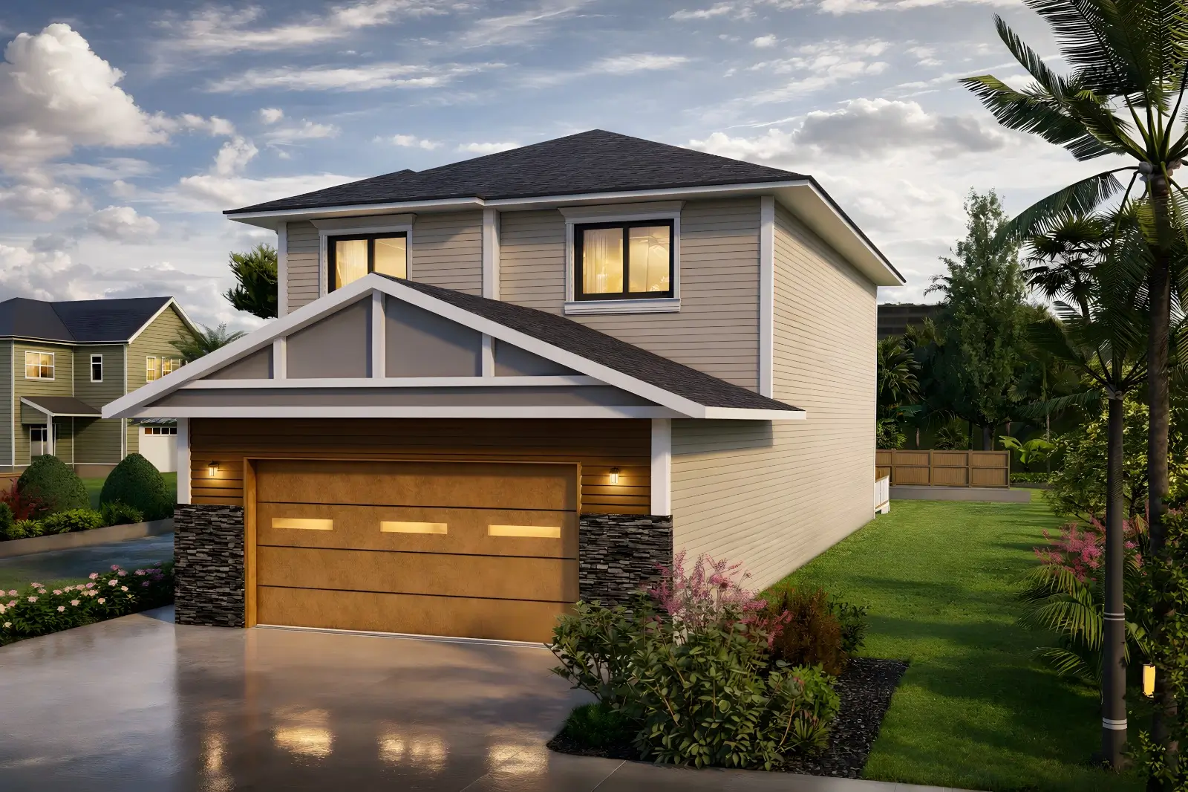
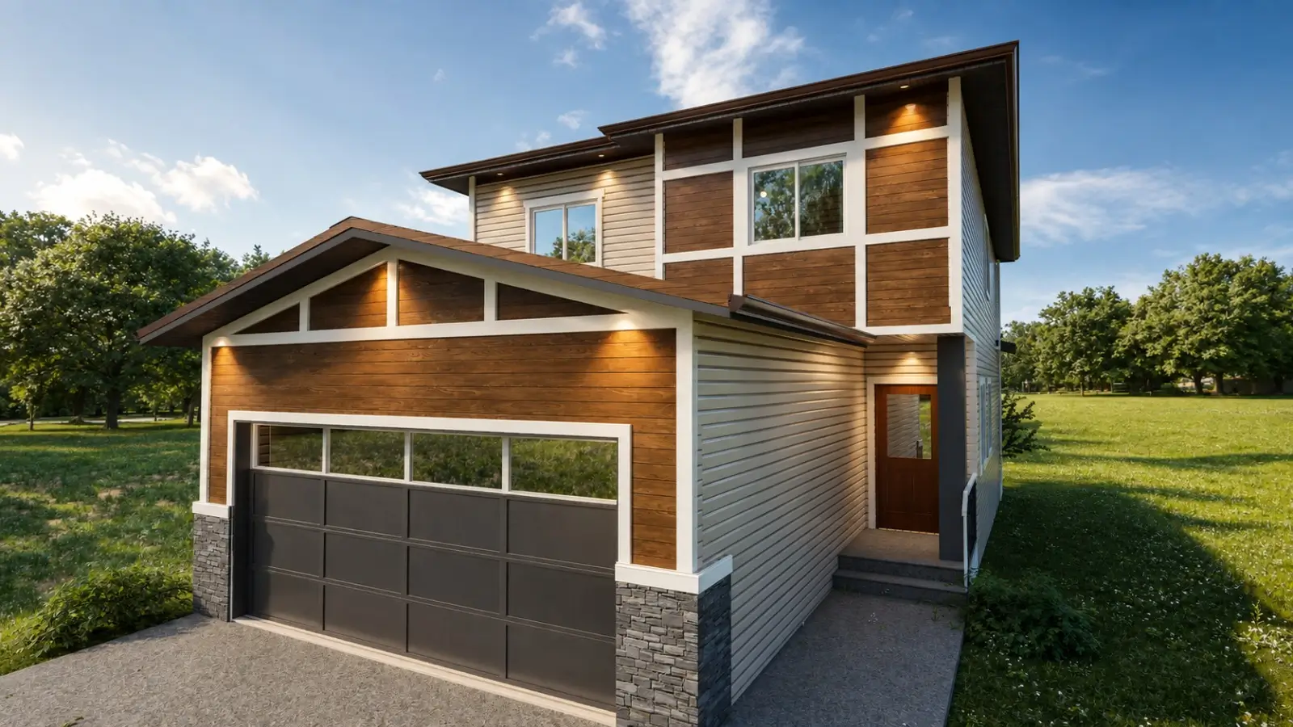
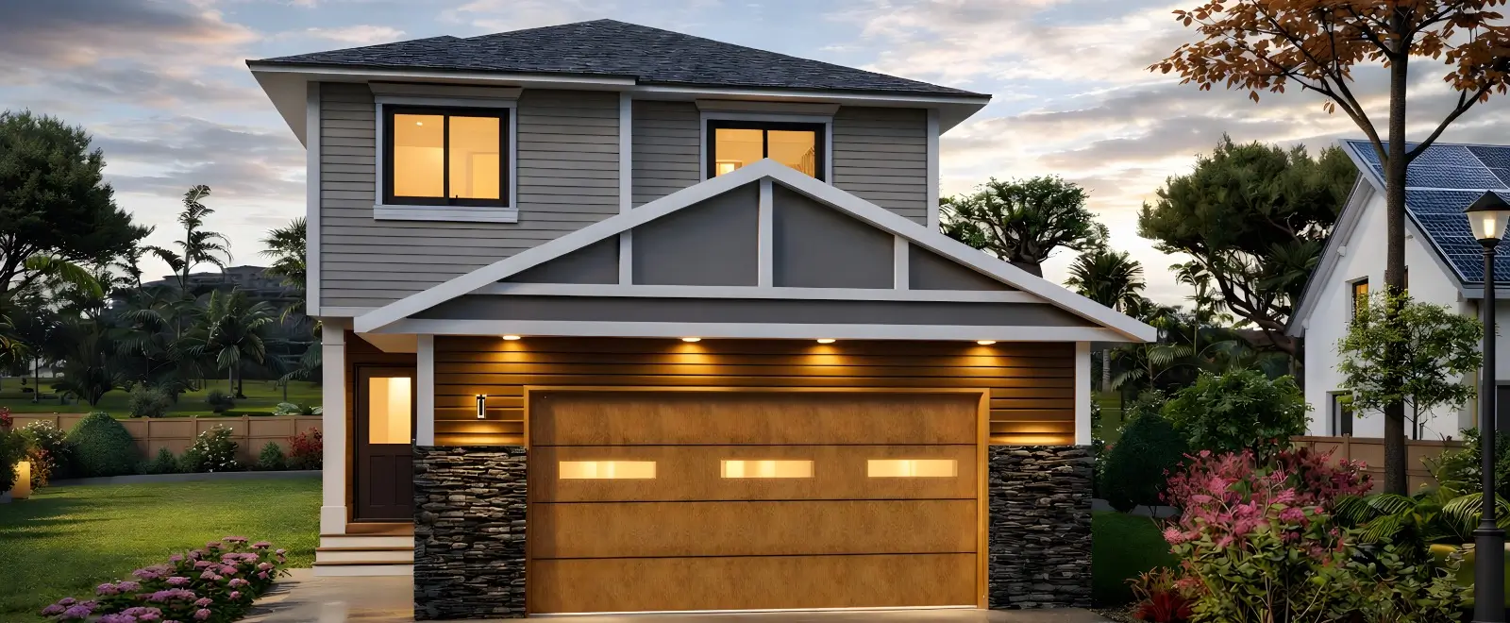
The Vector V-18 is a 1,797 square foot premium 2-storey home delivering the space, specification, and smart design that most builders reserve for their top-tier products. With 3 bedrooms, 2.5 bathrooms, a bonus room, and an upper-floor laundry, the V-18 is designed for first-time buyers and young families who expect more from an entry-level home — and deserve to get it.
The main floor is built around the way families actually live: an open-plan Great Room connected to a spacious kitchen with a central island and full Stainless Steel Executive appliance package, a Nook designed for everyday dining, a walk-through Pantry, and a dedicated main-floor powder room positioned away from the main living areas for privacy. The 2-car garage (22′ × 20′) enters directly into the home with practical mud access.
Upstairs, the Primary Suite accommodates a king-size bed with room to move — not just room to sleep — with a walk-in closet, attached ensuite featuring dual vanities, a bathtub, and a 6mm glass rain-shower. Two additional bedrooms share a full bathroom. The upper-floor laundry and Bonus Room complete the upper level.
At Livinfuture, we include what other builders call “upgrades.” Features listed below are part of the base model pricing, ensuring your home is built for the long-term.
Standard Inclusions
Flooring & Finishes
- Luxury Vinyl Plank (LVP) throughout the main floor
- 8lb underlay with premium carpet on stairs and bedrooms
- Tiles in washrooms and laundry area
- 9' main floor ceilings with modern knockdown texture
- Long-lasting architectural shingles with high-wind reinforcement
Kitchen
- Cabinetry: Extended-height upper cabinets with soft-close doors and drawers
- Appliances: Stainless Steel Executive Package — French-door fridge, gas range, dishwasher, OTR microwave
- Sink: Undermount silgranit or stainless steel
- Backsplash: Full-height tiled backsplash
- Countertops: Premium Quartz in kitchen, pantry, and all bathrooms
Entry & Exterior
- Entry: 8' Insulated fiberglass front door
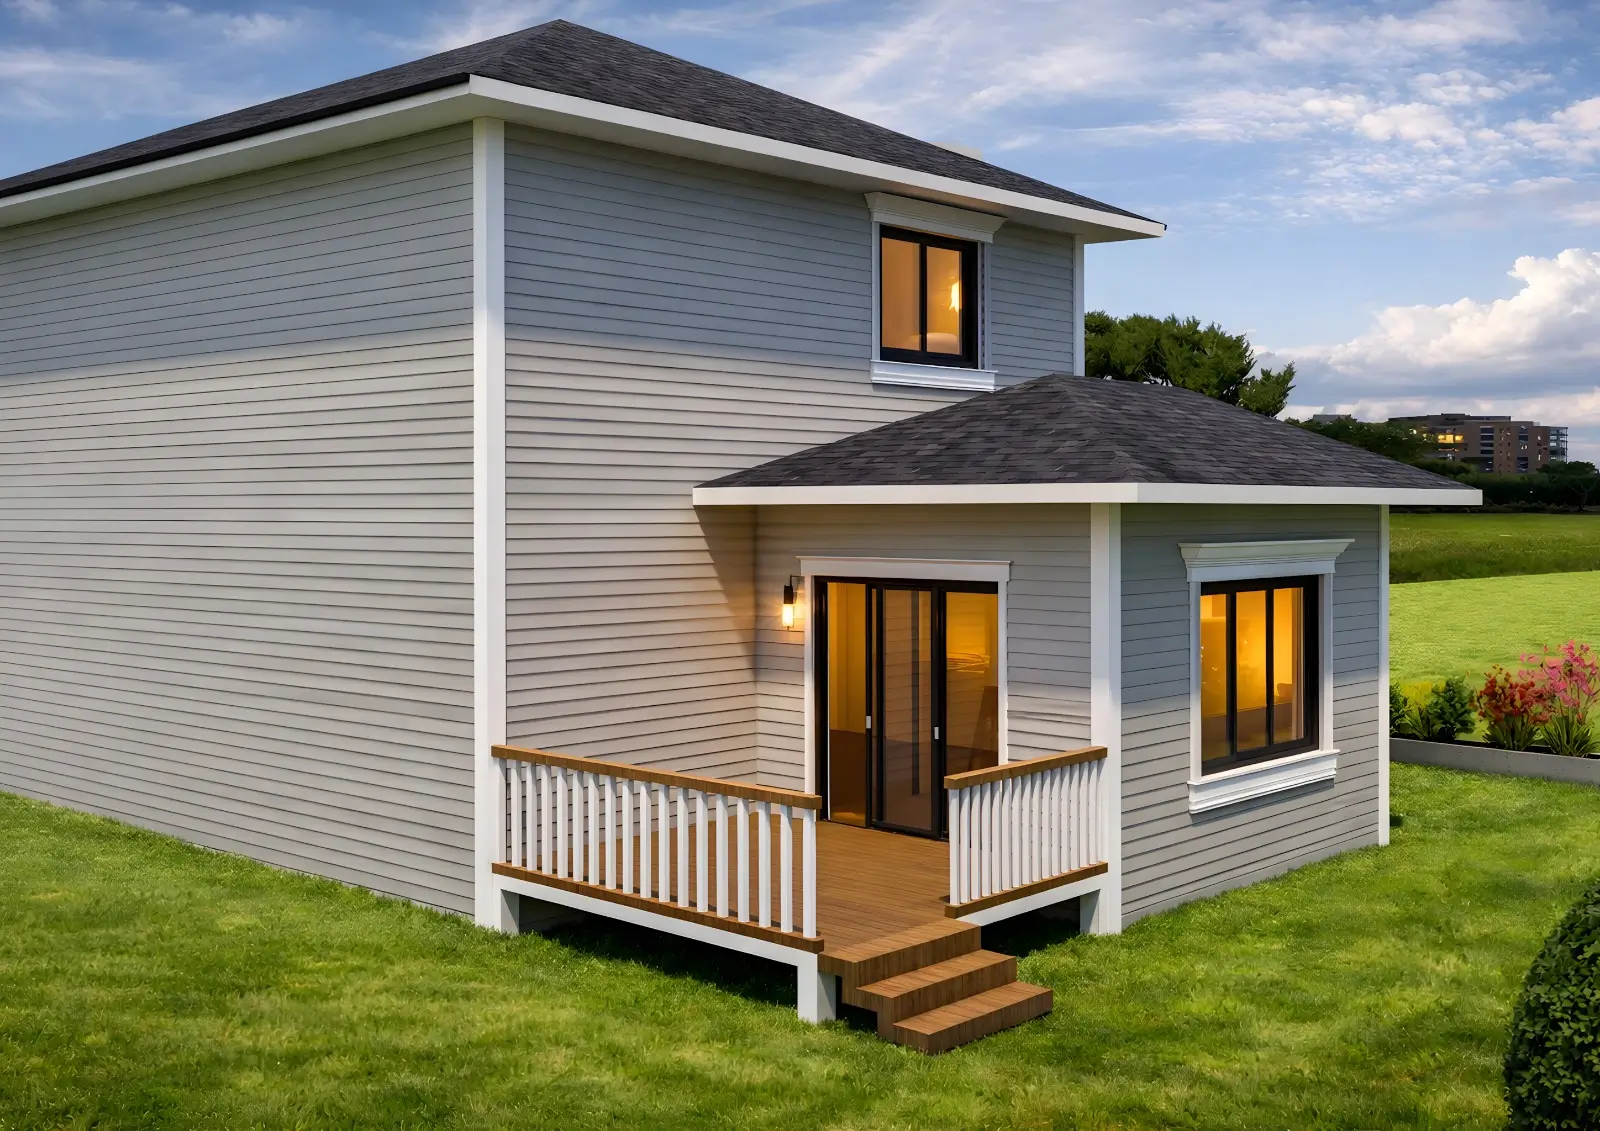
- Deck: 13'7" × 7'4" deck off rear
Ensuite (Primary Bedroom)
- Dual vanities
- Bathtub
- 6mm glass rain-shower
Floor Plans
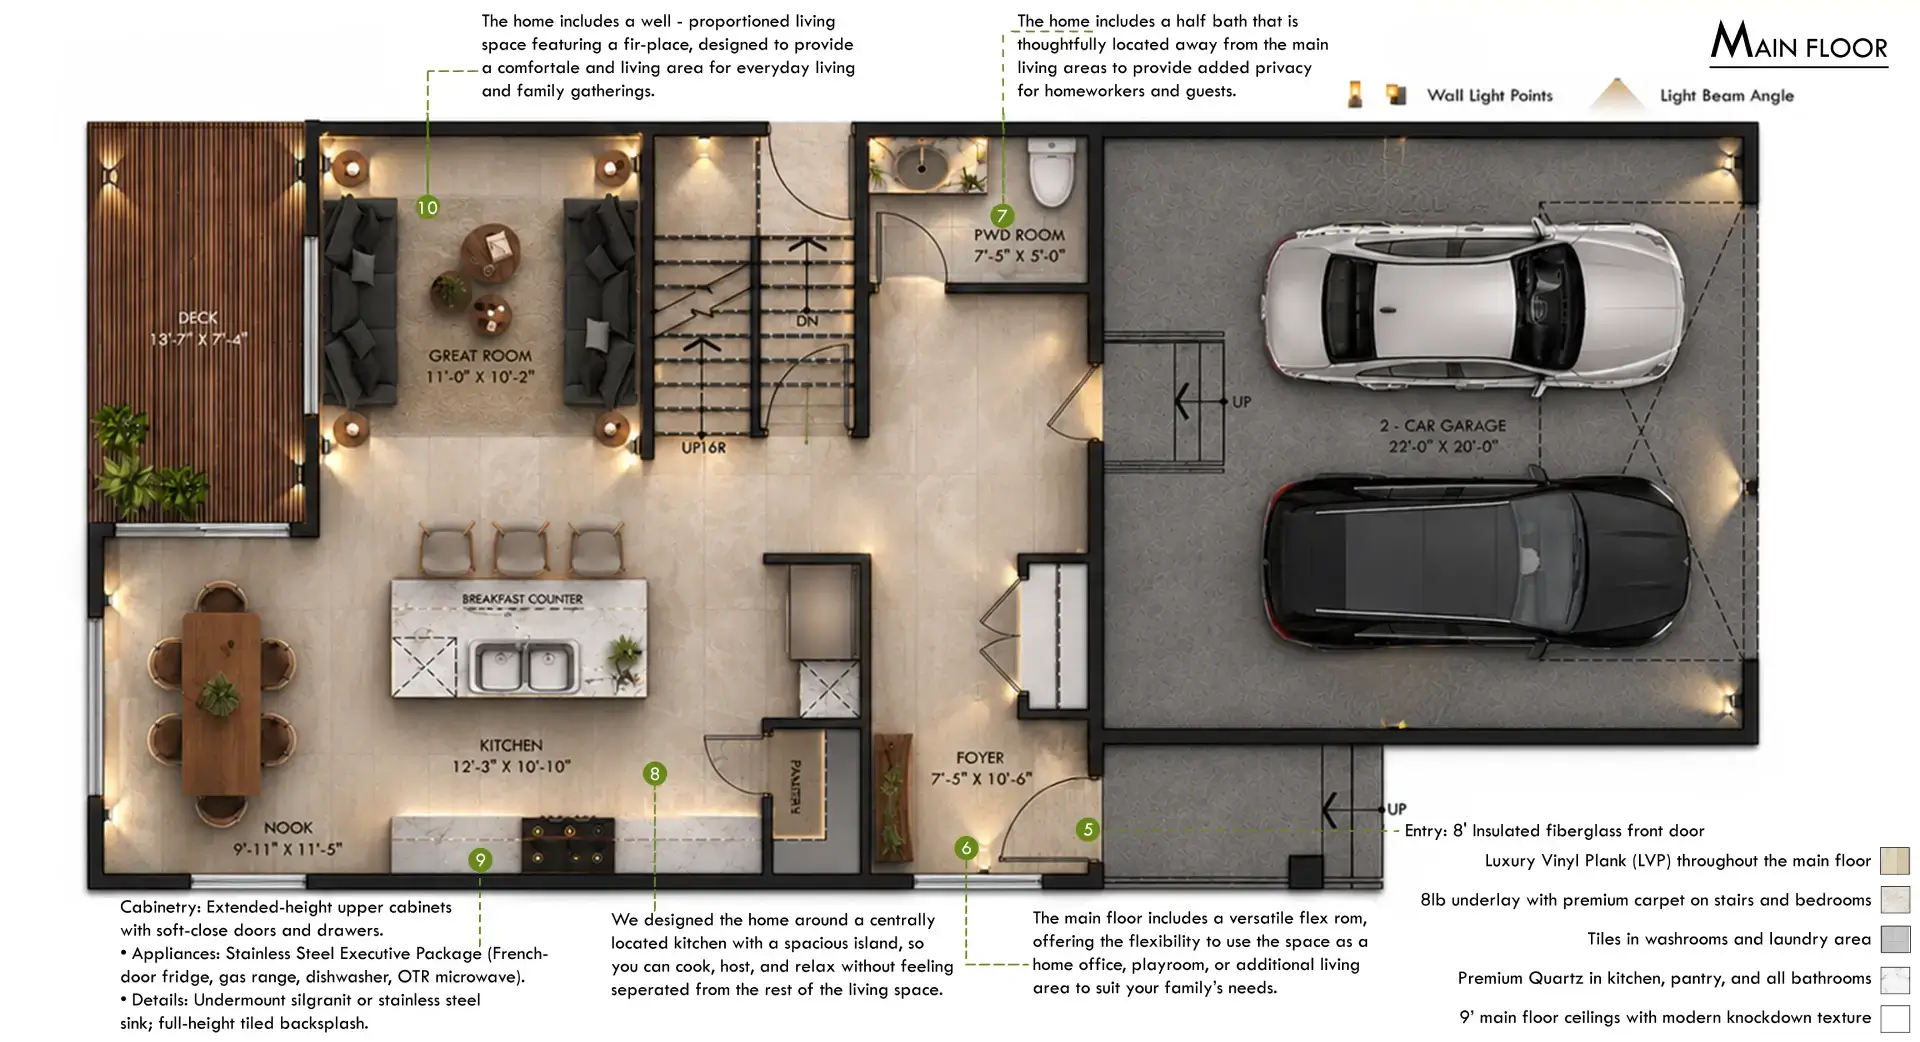
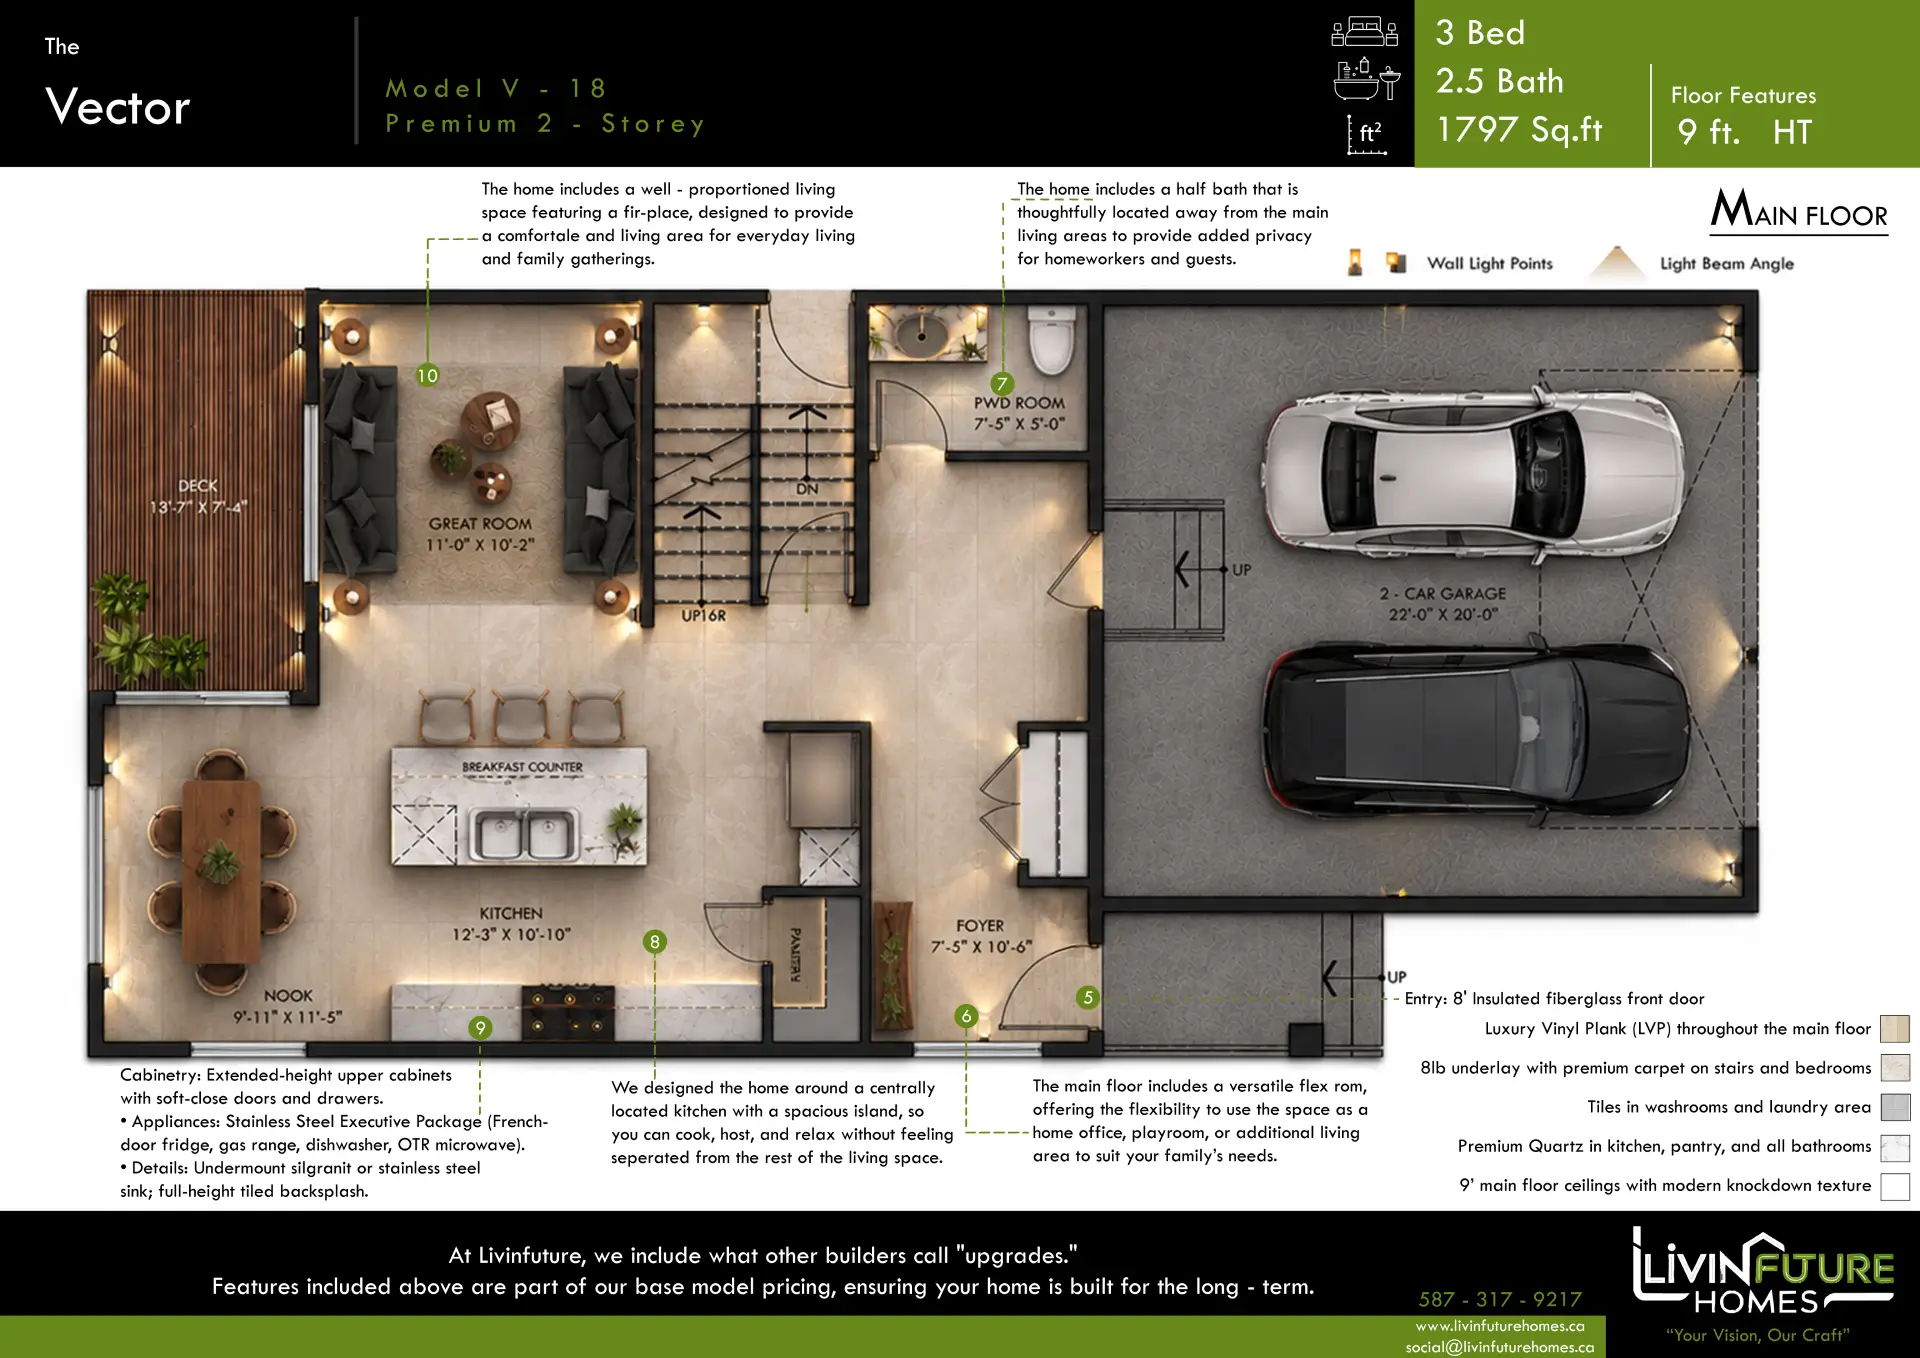
Main Floor
| Room | Dimensions & Notes |
|---|---|
| Great Room | 11'-0" × 10'-2" — open-plan living with fireplace; designed for everyday family life and gatherings |
| Kitchen | 12'-3" × 10'-10" — centrally located with spacious island; cook, host, and relax without feeling separated from the living space |
| Nook | 9'-11" × 11'-5" — casual dining area open to kitchen and Great Room |
| Pantry | Walk-through pantry connecting kitchen to garage/mudroom access |
| Breakfast Counter | Additional counter seating in kitchen zone |
| Powder Room (PWD) | 7'-5" × 5'-0" — half bath positioned away from main living area for privacy |
| Foyer | 7'-5" × 10'-6" — welcoming entry with access to main floor and upstairs |
| 2-Car Garage | 22'-0" × 20'-0" — double attached garage with direct interior access |
| Deck | 13'-7" × 7'-4" — rear deck connection to outdoor living |
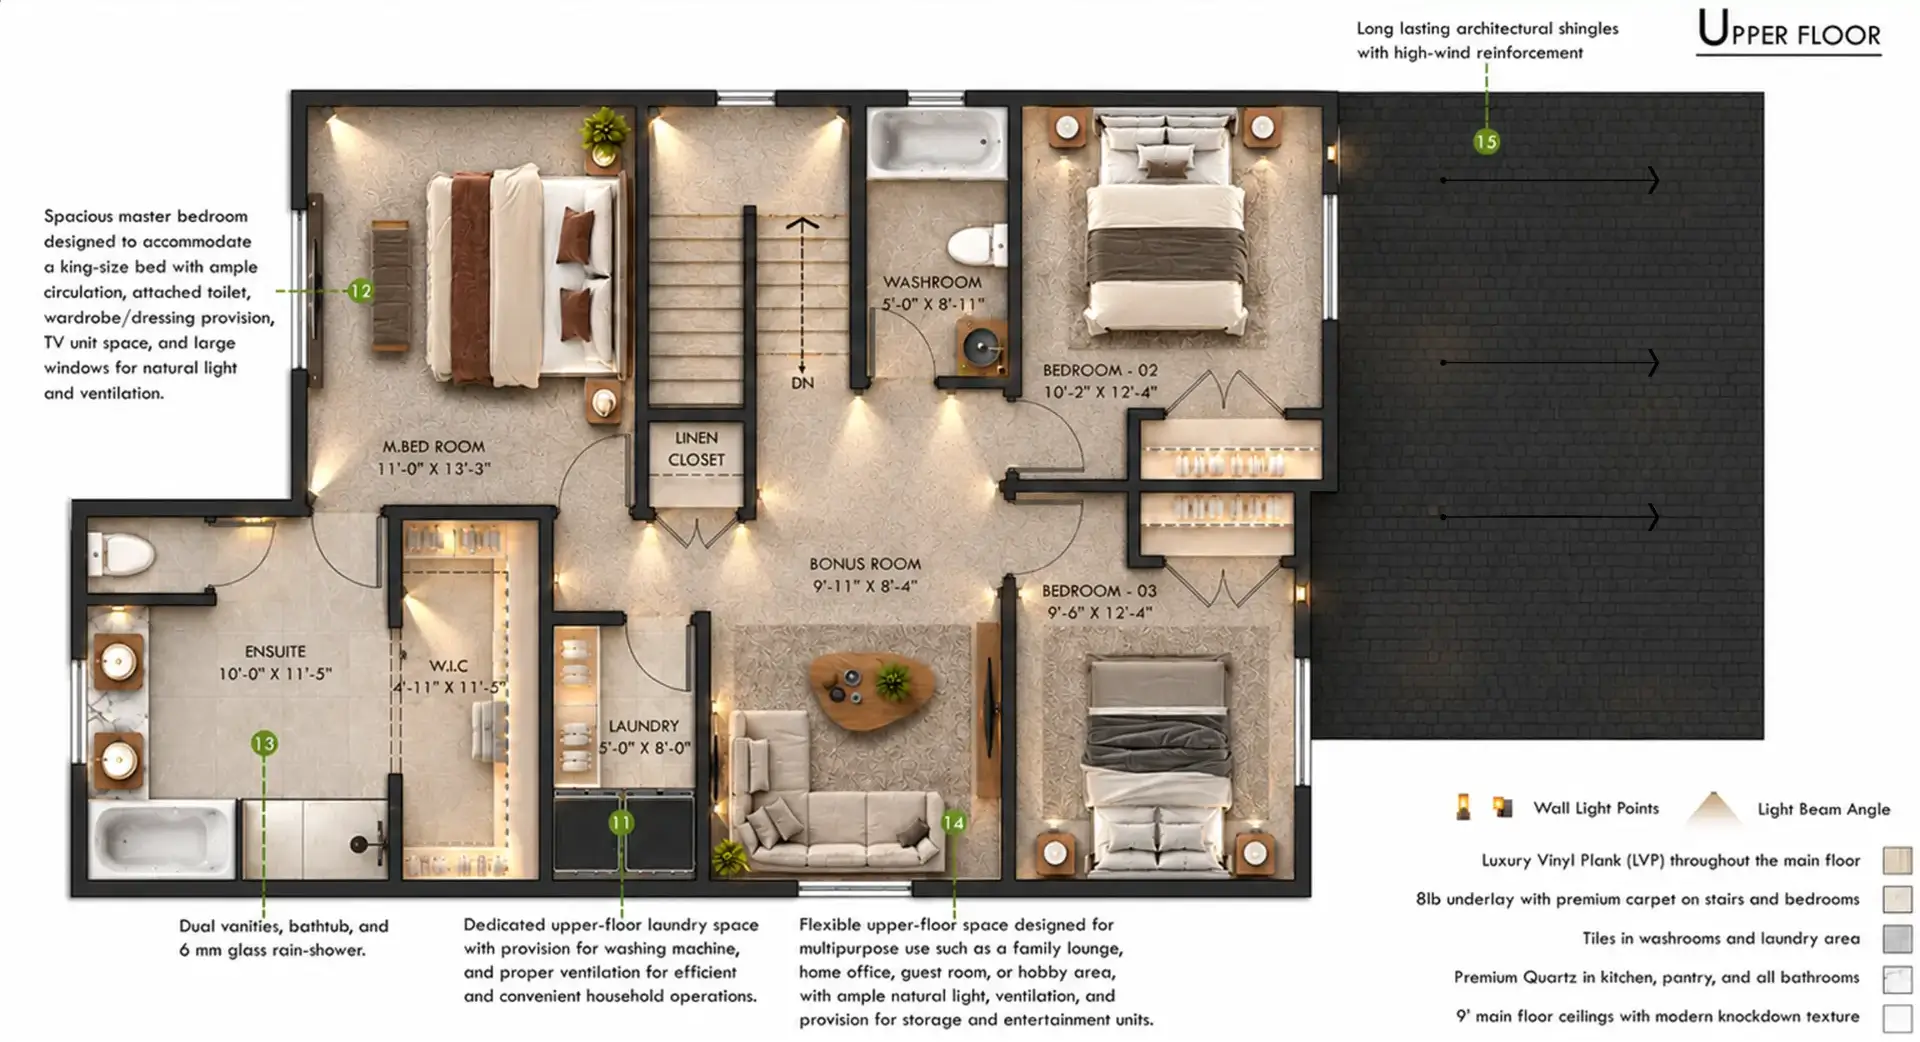
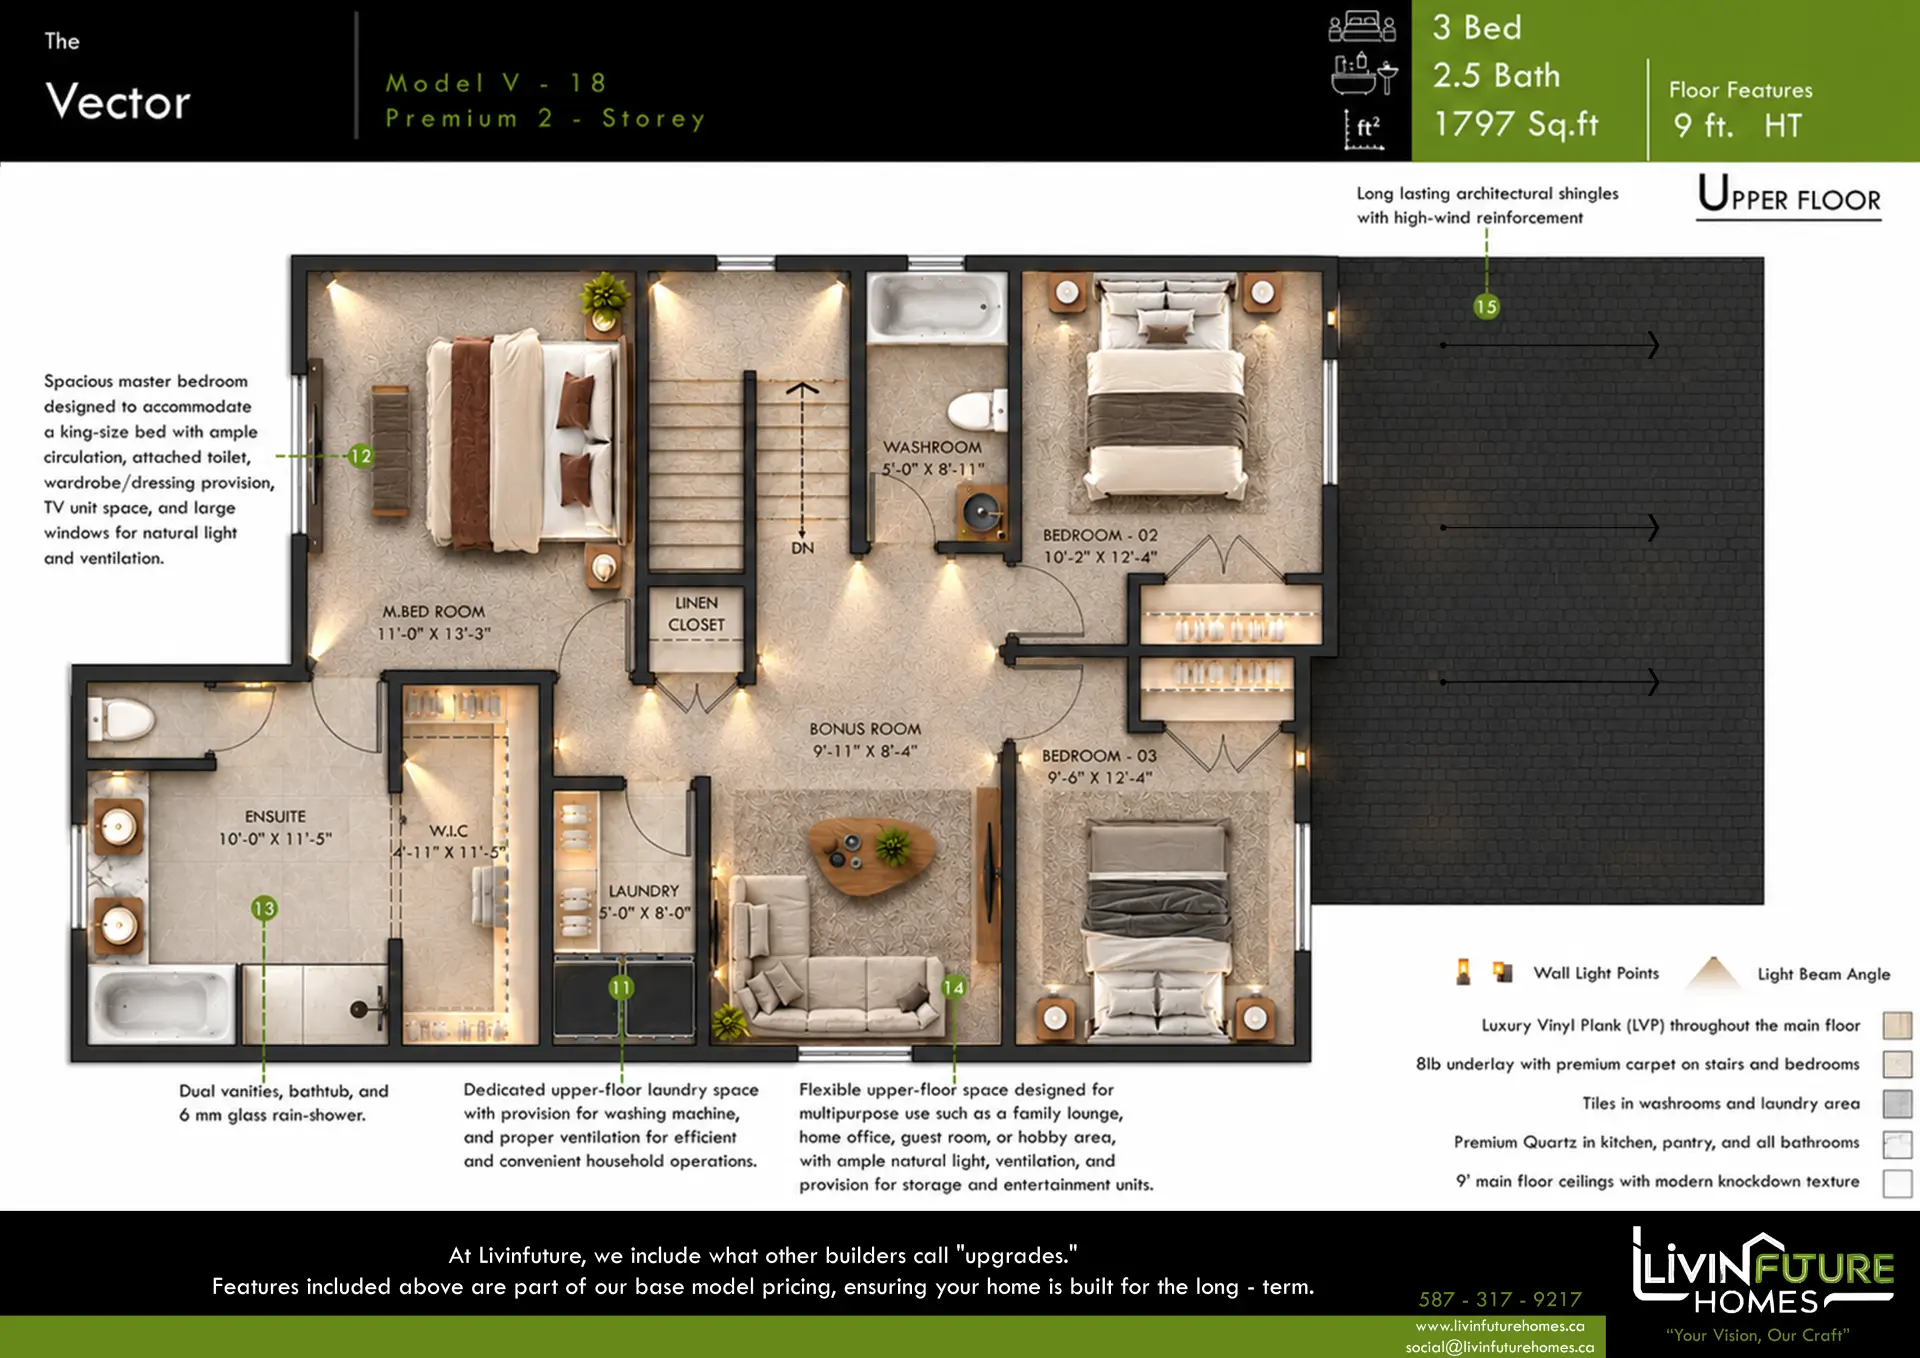
Upper Floor
| Room | Dimensions & Notes |
|---|---|
| Primary Bedroom | 11'-0" × 13'-3" — king-size capable; ample circulation, wardrobe provision, TV unit space, large windows for natural light and ventilation |
| Ensuite | 10'-0" × 11'-5" — dual vanities, bathtub, 6mm glass rain-shower |
| Walk-In Closet | 4'-11" × 11'-5" — attached to Primary Bedroom |
| Bedroom 02 | 10'-2" × 12'-4" |
| Bedroom 03 | 9'-6" × 12'-4" |
| Bonus Room | 9'-11" × 8'-4" — flexible multipurpose space: family lounge, home office, guest room, or hobby area |
| Washroom | 5'-0" × 8'-11" — shared full bath for Bedrooms 02 and 03 |
| Laundry | 5'-0" × 8'-0" — dedicated upper-floor laundry with provision for washing machine; efficient and convenient |
| Linen Closet | Upper floor linen storage |
Custom Upgrade Menu
Tailor your home to your specific lifestyle. The following bespoke options are available as additions to the V-18 base model:
The Gourmet Spice Kitchen
Enclosed prep space with secondary gas range, sink, and 600 CFM hood fan — ideal for families who cook seriously or want a dedicated prep zone
Legal Basement Suite
Side entrance, second kitchen, bedroom, 3-piece bath, and separate HVAC — designed for rental income, extended family, or multigenerational living
Main Floor Suite
Conversion of flex room to a full bedroom with 3-piece bathroom — ideal for accessible main-floor living or hosting guests long-term
Outdoor Living Zone
12' × 14' pressure-treated deck with dedicated gas BBQ line — an outdoor extension of the main floor living space
V-18 Key Details
| Model Name | The Vector V-18 |
| Type | Premium 2-Storey |
| Total Size | 1,797 Sq. Ft. |
| Bedrooms | 3 |
| Bathrooms | 2.5 (2 full + 1 half / powder room) |
| Ceiling Heights | 9 ft on main floor — standard, not an upgrade |
| Garage | 2-Car Attached (22' × 20') |
| Bonus Room | Yes — upper floor |
| Upper Floor Laundry | Yes — dedicated laundry room |
| Deck | Yes — 13'7" × 7'4" |
| Custom Upgrades | Spice Kitchen, Legal Suite, Main Floor Suite, Outdoor Living Zone |
| Status | [CLIENT: Quick Possession / Pre-Construction / Coming Soon] |
| Availability Tag | [CLIENT TO SET per current inventory] |