
Strathmore Location
New Homes in Lakewood, Strathmore, Alberta
What Changed — and Why It Matters

Before calculating your saving, confirm all four of the following apply to your situation.
01.
You are a first-time buyer
For the purposes of this rebate, “first-time buyer” means you have not owned a property used as your principal place of residence in Canada at any time in the four years preceding the purchase. This four-year lookback period matters — it means buyers who previously owned but sold and rented for four or more years may qualify again.
Life changes count: buyers who are separated or divorced may qualify even if they previously owned a home with a spouse, depending on circumstances. If your situation is complex, confirm with a tax professional or real estate lawyer before assuming eligibility.
02.
You are buying from a registered builder or developer
The rebate applies to new homes purchased directly from a registered GST/HST registrant — a builder or developer. Livinfuture Homes is registered. This means the transaction qualifies at the point of sale; you do not need to identify or separately apply to a GST registrant.
Private resale purchases, assignment sales, and homes purchased from a previous buyer who originally bought new do not qualify under the same structure.
03.
The home will be your principal residence
The property must be intended as your primary home — the place you live, not a rental investment or vacation property. If you are purchasing Livinfuture’s Invermere homes as a secondary or investment property, this rebate does not apply to that transaction.

04.
The purchase price is $1 million or under
For the full rebate elimination, the purchase price must not exceed $1 million. Above $1 million and up to $1.5 million, a partial rebate applies on a sliding scale. Above $1.5 million, no rebate applies.
The consultation
Let's talk
The 30-Minute Conversation That Changes Nothing — Until You Want It To
Every Livinfuture purchase starts the same way: a 30-minute conversation. No forms to fill in before we talk. No obligation. No sales script.
We ask about what you are looking for — timeline, budget, family situation, whether you need quick possession or have flexibility to build. We walk you through which series and models are available and relevant to your situation. We answer questions about the community, the process, and the homes themselves.
And then we give you an honest assessment: is a Livinfuture home the right fit for you right now? If it is not, we will tell you. We would rather have that conversation in the first 30 minutes than after you have committed to something that does not serve you.
What you get out of this step:
- A clear picture of what is available and what suits your situation
- An understanding of pre-construction vs. quick possession timelines
- Answers to your specific questions — including the GST rebate, deposit structure, and what to expect through the build
- No pressure. No follow-up harassment. Your timeline is yours.
How to book:
Use the form, call us directly, or send a WhatsApp. We will confirm a time within 24 hours.
The purchase agreement
Making it official
The Agreement That Protects You — Not Just Us
Once you have decided to proceed, we prepare a purchase agreement that clearly sets out what you are buying, what it costs, what is included, what the timeline looks like, and what both parties are committed to.
We recommend every buyer have a real estate lawyer review the purchase agreement before signing. This is not a formality — it is a protection that costs relatively little and gives you independent professional confirmation of what you are agreeing to. We welcome it.
Deposit structure:
A 10% deposit of the purchase price is required to secure your home, paid in stages across key milestones in the build process. The staged structure means you are not paying the full deposit upfront — it aligns with the progress of your home. The specific stage amounts and dates are set out clearly in your purchase agreement before you sign anything.
What the purchase agreement covers:
- The home you are purchasing: model, lot, specification
- Purchase price and what is included (and what is not)
- Deposit schedule — amounts and trigger dates
- Design selection process and deadlines
- Construction timeline and possession date
- Warranty information and Alberta New Home Warranty Programme registration
- Change order process for any agreed modifications
One thing worth knowing: the purchase agreement for a new build is different from a resale purchase contract. Your real estate lawyer — one with new construction experience specifically — is the right professional to review it. If you need a referral to a lawyer familiar with new construction in Alberta, ask us.
How to book:
Design selections
Make it yours
Your Home, Your Choices — From a Curated Selections Guide
One of the most memorable parts of buying pre-construction is this: choosing what your home looks like inside before a wall is built.
At Livinfuture, design selections are made using a curated selections guide we provide — a set of carefully chosen options across flooring, cabinetry, countertop finishes, tile, plumbing fixtures, and other key finishes. The options have been selected to work well together and with the architectural design of your specific model, which means you are choosing from a set of combinations that are already proven to look good — not making individual decisions in isolation that may not work together.
What you select:
- Flooring (living areas, bedrooms, wet areas)
- Kitchen cabinetry colour and finish
- Countertop material and finish
- Tile selections for bathrooms and ensuite
- Plumbing fixture finish (taps, showerheads)
- Other finish choices specific to your model
How it works:
We provide the selections guide. You review the options, make your choices, and return your completed selections sheet by the deadline specified in your purchase agreement. Our team reviews your selections and confirms receipt.
If you have questions about what works together or how a specific option looks in a completed home, ask us — we can share examples of completed homes and help you think through the choices.
Important: selections must be submitted by the deadline in your agreement. Construction timelines depend on material ordering that happens well before your selections are physically installed. Late selections can affect your possession date.
A note on quick possession homes: if you are purchasing a quick possession home, finishes have already been selected and installed. You are choosing from available completed homes rather than customising in advance.
Construction updates
We keep you informed
You Will Not Be Wondering What Is Happening — Ever
This is where the Livinfuture experience is most different from purchasing through a volume builder.
You do not get a buyer portal. You do not get automated emails at monthly intervals. You get direct communication from the people building your home at every meaningful stage of the process.
Key milestone updates you receive:
Foundation and framing — your home has broken ground and the structure is taking shape. This is typically when we invite pre-construction buyers for an optional frame-stage site visit — the moment when the floor plan becomes three- dimensional and most buyers find unexpectedly meaningful.
Mechanical rough-in complete — plumbing, electrical, and HVAC are in place. The home is ready for insulation and drywall.
Drywall and finishing stage — the home is closed up and interior finishing begins. Flooring, cabinetry, and your selected finishes are being installed.
Completion approaching — we contact you with a confirmed possession date and begin coordinating your possession walkthrough appointment.
Frame-stage site visit:
For pre-construction buyers, we offer one scheduled site visit at the frame stage — when the walls are up but the home is still open. You can walk through every room and see exactly how the space works before the walls close. This visit is accompanied by a member of our team. Unaccompanied visits to active construction sites are not permitted for safety reasons.
Your contact throughout construction:
The same person you spoke with in your initial consultation is reachable throughout the build. If something changes on timeline — and occasionally things do, because construction is subject to weather and supply — you will hear from us before you hear about it elsewhere.
Possession walkthrough
Before you move in
The Inspection That Protects Your Investment From Day One
Before possession day, we conduct a possession walkthrough of your completed home together. This is a formal process — not a casual tour — and it matters.
What happens in the walkthrough:
We walk through every room of the completed home with you and document its condition. Any items that require attention before you take possession — a paint touch-up, a fixture that is not functioning correctly, a finish that was installed differently from what was selected — are recorded on a deficiency list.
Deficiencies noted at the walkthrough are addressed before or on possession day, or within an agreed short window after possession if minor. Everything is documented.
What to bring and what to look for:
Come with your selections sheet and check that your chosen finishes are what was installed. Open every cupboard. Test every tap. Turn every light switch. Check that doors and windows open and close correctly. Look at grout lines and caulking. Run the appliances.
You do not need to be a home inspector — you need to be a careful new homeowner who is seeing their home for the first time and noting anything that is not right. Our team is there with you and we want to know about anything that needs attention.
After the walkthrough:
The possession walkthrough report is signed by both parties. Your Alberta New Home Warranty Programme coverage begins at possession. Any deficiencies on the report are tracked through to resolution.
Key handover
Welcome home
Possession Day — What Actually Happens
Possession day is when the legal transfer completes and the home becomes yours.
Your real estate lawyer handles the legal and financial completion — the final payment, title transfer, and registration of the property in your name. This typically happens through your lawyer’s office on possession day or the day before.
Once completion is confirmed, we hand you the keys.
What you receive at key handover:
- All keys and access fobs for the property
- Garage door opener(s) and codes
- Any appliance manuals and warranty documentation
- Your Alberta New Home Warranty Programme documentation and registration confirmation
- Our direct contact details — the same contact you have had throughout the process
What changes after possession day:
The home is yours. Your ANHWP warranty coverage is active from this date — 1 year on materials and labour, 2 years on systems, 5 years on the building envelope, 10 years on structure.
And our relationship does not end here. You have our direct contact. If something requires attention, you reach us directly. We do not disappear after the transaction closes.
Quick possession vs pre-construction — how the timeline differs
Pre-Construction
- Step 1 — Consultation
- Step 2 — Purchase Agreement + Deposit
- Step 3 — Design Selections (within deadline)
- Step 4 — Construction (6–14 months)
- Step 5 — Possession Walkthrough
- Step 6 — Key Handover
Best for: buyers with timeline flexibility who want input into their home’s finishes
Quick Possession
- Step 1 — Consultation
- Step 2 — Purchase Agreement + Deposit
- Step 3 — Possession Walkthrough
- Step 4 — Key Handover
Best for: buyers who need to move within 30–120 days or want certainty on exactly what they are buying
Both paths: same transparency, same direct communication, same warranty, same team.
Project at a Glance
| Community | Phase Status | Total Homes | Build Timeline | Phases Sold Out |
|---|---|---|---|---|
| Lakewood, Strathmore AB | Phase 2C — Now Open | 700+ | 7 Phases | ~6 Months to Delivery | Phase 1 & 2 — Sold |
| Last Launch Result | Phase 2C Opens | Phase 3 Forecast | Pondfront Lots | Series Available |
|---|---|---|---|---|
| 90% Sold on Day 1 | Jun / Jul 2026 | 10% Higher — 2027 | 4 Remaining | Vector • Nexis • Optima |
How It Works in Practice — What You Actually Have to Do
Step 1
During your consultation, we confirm whether you qualify as a first-time buyer and answer any questions about the rebate as it applies to your specific situation.
Step 2
When preparing your purchase agreement, we confirm GST treatment for your transaction and ensure the rebate is correctly applied.
Step 3
At closing, the rebate has already been factored into your statement of adjustments. What you see is the price you pay — not the price plus GST.
Lakewood is Strathmore’s master-planned waterfront destination — designed from the beginning around the idea that daily life should feel like somewhere worth coming home to. The recreational lake is actively under construction and will be fully operational within the year. The community already includes over 40 acres of ponds, wetlands, and water features, with more than 3.5 kilometres of scenic shoreline and connection to over 24 kilometres of walking, cycling, and lakefront pathways.
This is a community that was built to attract families who want more — more space, more nature, more quiet — without giving up the conveniences that make life run smoothly. Eleven schools are within five minutes. The hospital is five minutes away. The golf courses are two minutes. And Calgary is 25 minutes down Highway 1 on a clear run.
Summer
Paddle-boarding and kayaking on the community lake and ponds. Cycling and walking along 24 kilometres of connected pathways. Three golf courses nearby, including the Strathmore Golf Club — one of Alberta’s longest-established courses. Community events and outdoor recreation.
Winter
Skating on the community lake surface. Cross-country skiing and snowshoeing on the pathway network. Indoor hockey, lacrosse, and community sport at the Strathmore Motor Products Sports Centre — a new multi-use fieldhouse now under construction.
Spring and Fall
Hiking, jogging, and cycling across the full pathway network. The Strathmore Stampede — one of Alberta’s most-attended annual rodeo and cultural events, embedded in this community’s character for decades.
Year-Round
The Centennial Aquatic Centre for swimming and lessons. The Family Centre for ice sports. The curling rink. Kinsmen Park. Adams Creek pathways. A full town centre with grocery, retail, restaurants, pharmacy, and daily services — all within five minutes.
Pondfront Walkout Lots — Phase 2C
Pondfront Lot Specifications
| Lot Type | Frontage | Depth | Rear Width | Area (sq ft) | Phase | Block | Lot |
|---|---|---|---|---|---|---|---|
| East Facing, Pondfront Walkout | 50 ft | 118 ft | 50 ft | 6,098 | 2C | 9 | 18 |
| East Facing, Pondfront Walkout | 50 ft | 118 ft | 50 ft | 6,098 | 2C | 9 | 19 |
| East Facing, Pondfront Walkout | 50 ft | 118 ft | 50 ft | 6,098 | 2C | 9 | 21 |
| East Facing, Pondfront Walkout | 50 ft | 118 ft | 50 ft | 6,098 | 2C | 9 | 22 |
Standard & Pie Lots — Phase 2C
Beyond the four pondfront positions, Livinfuture holds a selection of west-facing standard and pie lots in Phase 2C. Three of these are deeper pie lots with rear swale — the largest running 6,534 square feet with 57 feet of rear width, a significantly more generous backyard than the standard 40-foot lots.
| Lot Type | Frontage | Depth | Rear Width | Area (sq ft) | Phase | Block | Lot |
|---|---|---|---|---|---|---|---|
| West Facing, Flat, Rear Swale | 40 ft | 115 ft | 40 ft | 4,791 | 2C | 10 | 4 |
| West Facing, Flat, Rear Swale | 40 ft | 115 ft | 40 ft | 4,791 | 2C | 10 | 5 |
| West Facing, Flat, Rear Swale | 40 ft | 115 ft | 40 ft | 4,791 | 2C | 10 | 9 |
| West Facing, Flat, Rear Swale | 40 ft | 115 ft | 40 ft | 4,791 | 2C | 10 | 10 |
| West Facing, Pie / Deep, Rear Swale | 40 ft | 120 ft | 53 ft | 5,227 | 2C | 10 | 17 |
| West Facing, Pie / Deep, Rear Swale | 40 ft | 129 ft | 54 ft | 5,662 | 2C | 10 | 18 |
| West Facing, Pie / Deep, Rear Swale | 40 ft | 144 ft | 57 ft | 6,534 | 2C | 10 | 19 |
Available Home Series in Lakewood
Phase 2C is now available for construction from June/July 2026. All three Livinfuture home series can be built on the available lots — making Livinfuture the only builder in Lakewood currently offering this range. Contract to delivery is approximately six months, subject to city approvals and inspections.
The Vector Series — Entry-Level 2-Storey
- Models V-18 (1,797 sq ft) and V-20 (2,515 sq ft)
- 3 bedrooms — V-20 includes a fully developed basement with 2 additional bedrooms
- 2.5 bathrooms | 2-car attached garage | 9 ft ceilings throughout
- Smart home technology, premium quartz, LVP flooring — all standard
- Side-entry door included for future legal basement suite conversion
- Best for: first-time buyers, young families, investment duplex buyers
- GST eliminated for qualifying first-time buyers
The Nexis Series — Premium 2-Storey
- Models N-22 (~2,250 sq ft) and N-25 (~2,500 sq ft)
- 3 to 4 bedrooms | Grand open-to-above foyer
- Optional Spice Kitchen / Butler's Pantry
- Primary Suite with freestanding tub and dual vanities
- Den / office / bedroom option on the main floor
- Best for: move-up buyers and multigenerational families
The Optima Series — Bungalow
- Models O-12 (~1,250 sq ft) and O-15 (~1,500+ sq ft)
- Single-level main floor with walkout finished basement — standard
- Laundry in the Primary Suite walk-in closet
- Best for: downsizers and luxury single-level living
- The walkout configuration pairs exceptionally with pondfront lots
At Livinfuture, we include what other builders call upgrades. Every feature listed above is part of the base model price.
Available Home Series in Lakewood
Phase 2C is now available for construction from June/July 2026. All three Livinfuture home series can be built on the available lots — making Livinfuture the only builder in Lakewood currently offering this range. Contract to delivery is approximately six months, subject to city approvals and inspections.
The Vector Series — Entry-Level 2-Storey
The Nexis Series — Premium 2-Storey
- Models N-22 (~2,250 sq ft) and N-25 (~2,500 sq ft)
- 3 to 4 bedrooms | Grand open-to-above foyer
- Optional Spice Kitchen / Butler's Pantry
- Primary Suite with freestanding tub and dual vanities
- Den / office / bedroom option on the main floor
- Best for: move-up buyers and multigenerational families
The Optima Series — Bungalow
- Models O-12 (~1,250 sq ft) and O-15 (~1,500+ sq ft)
- Single-level main floor with walkout finished basement — standard
- Laundry in the Primary Suite walk-in closet
- Best for: downsizers and luxury single-level living
- The walkout configuration pairs exceptionally with pondfront lots
At Livinfuture, we include what other builders call upgrades. Every feature listed above is part of the base model price.

Why Strathmore, Why Lakewood, Why Now
The Investment Case
The community's own track record
Three major industries choosing Strathmore
Three significant investment announcements have been made in the Strathmore and Wheatland County area since 2022:
Phyto Organix Foods
CGC
DeHavilland Aircraft Canada

The provincial growth picture
Why Strathmore, Why Lakewood, Why Now
The Investment Case
The community's own track record
Strathmore — Everything You Need

Schools
Eleven schools are within five minutes of Lakewood — the full K–12 range. The Golden Hills School Division serves the area with public schools including Westmount, Wheatland, and Brentwood Elementary, Crowther Memorial Junior High, and Strathmore High School. Catholic education is available through Sacred Heart Academy (K–6) and Holy Cross Collegiate (7–12).

Healthcare
Strathmore District Hospital is approximately five minutes from Lakewood — a full-service hospital with medical clinics and pharmacy available in the town centre.

Recreation
The Strathmore Motor Products Sports Centre is a new multi-use fieldhouse under construction — adding hockey, lacrosse, and ball hockey facilities to an already strong recreational base. The Centennial Aquatic Centre offers public swimming and lessons year-round. The Strathmore Family Centre provides ice sports in winter and summer programming. A curling rink is also available.
Golf
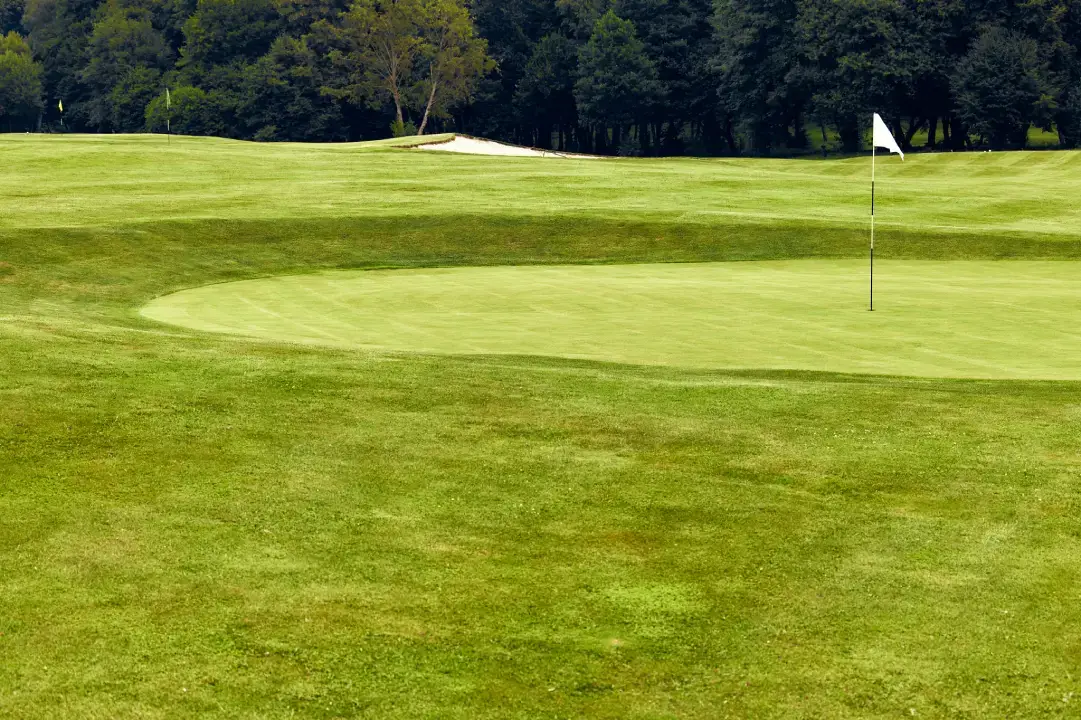
Three golf courses are within convenient distance of Lakewood, including the Strathmore Golf Club — one of Alberta’s most established courses, operating for nearly a century. Lakewood is positioned between the courses, making permanent open green space a feature of the community’s surroundings.
Town Centre & Daily Services
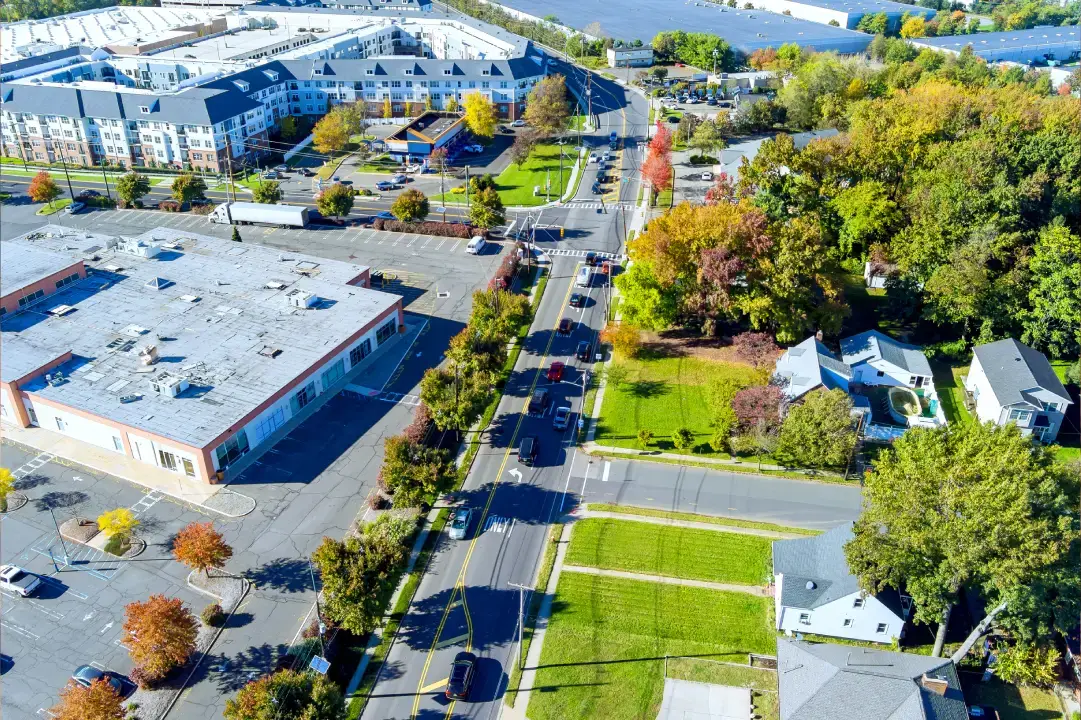
Grocery, retail, pharmacy, restaurants, and all daily services are within five minutes of Lakewood. Big-box retail and franchise restaurants have established in Strathmore, making the town genuinely self-sufficient for everyday needs without requiring a Calgary trip.

The Strathmore Stampede
One of Alberta’s most-attended annual rodeo and cultural events. The Stampede is not a recent addition — it has been part of Strathmore’s identity for decades, attracting visitors from across the province every year.
Location — 25 Minutes From Calgary
Distance Reference
- Calgary Downtown: 25–45 min via Highway 1
- Calgary SE (Quarry Park area): approximately 25 min
- Highway 1 from Lakewood: 2 min
- Strathmore Hospital: 5 min
- Schools (K–12): walking distance to 5 min
- Golf course: 2 min
- Town centre: 5 min

How It Works — From First Call to Keys
A 30-minute call to confirm what is available in Phase 2C, which lots and models suit your situation, and what the timeline looks like. No obligation, no forms before we talk.
10% deposit in stages. We prepare the agreement; your lawyer reviews it before you sign.
Choose your finishes from our selections guide — flooring, cabinetry, countertops, fixtures. Your home is personalised before a wall is built.
We communicate at each major milestone. You are never left wondering where things stand. A frame-stage site visit is available for pre-construction buyers.
A formal inspection of your completed home with our team. Any items are documented and resolved.
Approximately six months from signing. Every Livinfuture home is registered with the Alberta New Home Warranty Programme.
How It Works — From First Call to Keys
The Consultation
A 30-minute call to confirm what is available in Phase 2C, which lots and models suit your situation, and what the timeline looks like. No obligation, no forms before we talk.
Purchase agreement
10% deposit in stages. We prepare the agreement; your lawyer reviews it before you sign.
Design selections
Choose your finishes from our selections guide — flooring, cabinetry, countertops, fixtures. Your home is personalised before a wall is built.
Construction updates
We communicate at each major milestone. You are never left wondering where things stand. A frame-stage site visit is available for pre-construction buyers.
Possession walkthrough
A formal inspection of your completed home with our team. Any items are documented and resolved.
Your keys
Approximately six months from signing. Every Livinfuture home is registered with the Alberta New Home Warranty Programme.
You will deal directly with the people building your home — from the first call to the day you take possession.
Visual Structure
The 30-Minute Conversation That Changes Nothing — Until You Want It To
Every Livinfuture purchase starts the same way: a 30-minute conversation. No forms to fill in before we talk. No obligation. No sales script.
We ask about what you are looking for — timeline, budget, family situation, whether you need quick possession or have flexibility to build. We walk you through which series and models are available and relevant to your situation. We answer questions about the community, the process, and the homes themselves.
And then we give you an honest assessment: is a Livinfuture home the right fit for you right now? If it is not, we will tell you. We would rather have that conversation in the first 30 minutes than after you have committed to something that does not serve you.
What you get out of this step:
- A clear picture of what is available and what suits your situation
- An understanding of pre-construction vs. quick possession timelines
- Answers to your specific questions — including the GST rebate, deposit structure, and what to expect through the build
- No pressure. No follow-up harassment. Your timeline is yours.
How to book:
Use the form, call us directly, or send a WhatsApp. We will confirm a time within 24 hours.
The Agreement That Protects You — Not Just Us
Once you have decided to proceed, we prepare a purchase agreement that clearly sets out what you are buying, what it costs, what is included, what the timeline looks like, and what both parties are committed to.
We recommend every buyer have a real estate lawyer review the purchase agreement before signing. This is not a formality — it is a protection that costs relatively little and gives you independent professional confirmation of what you are agreeing to. We welcome it.
Deposit structure:
A 10% deposit of the purchase price is required to secure your home, paid in stages across key milestones in the build process. The staged structure means you are not paying the full deposit upfront — it aligns with the progress of your home. The specific stage amounts and dates are set out clearly in your purchase agreement before you sign anything.
What the purchase agreement covers:
- The home you are purchasing: model, lot, specification
- Purchase price and what is included (and what is not)
- Deposit schedule — amounts and trigger dates
- Design selection process and deadlines
- Construction timeline and possession date
- Warranty information and Alberta New Home Warranty Programme registration
- Change order process for any agreed modifications
One thing worth knowing: the purchase agreement for a new build is different from a resale purchase contract. Your real estate lawyer — one with new construction experience specifically — is the right professional to review it. If you need a referral to a lawyer familiar with new construction in Alberta, ask us.
How to book:
Your Home, Your Choices — From a Curated Selections Guide
One of the most memorable parts of buying pre-construction is this: choosing what your home looks like inside before a wall is built.
At Livinfuture, design selections are made using a curated selections guide we provide — a set of carefully chosen options across flooring, cabinetry, countertop finishes, tile, plumbing fixtures, and other key finishes. The options have been selected to work well together and with the architectural design of your specific model, which means you are choosing from a set of combinations that are already proven to look good — not making individual decisions in isolation that may not work together.
What you select:
- Flooring (living areas, bedrooms, wet areas)
- Kitchen cabinetry colour and finish
- Countertop material and finish
- Tile selections for bathrooms and ensuite
- Plumbing fixture finish (taps, showerheads)
- Other finish choices specific to your model
How it works:
We provide the selections guide. You review the options, make your choices, and return your completed selections sheet by the deadline specified in your purchase agreement. Our team reviews your selections and confirms receipt.
If you have questions about what works together or how a specific option looks in a completed home, ask us — we can share examples of completed homes and help you think through the choices.
Important: selections must be submitted by the deadline in your agreement. Construction timelines depend on material ordering that happens well before your selections are physically installed. Late selections can affect your possession date.
A note on quick possession homes: if you are purchasing a quick possession home, finishes have already been selected and installed. You are choosing from available completed homes rather than customising in advance.
You Will Not Be Wondering What Is Happening — Ever
This is where the Livinfuture experience is most different from purchasing through a volume builder.
You do not get a buyer portal. You do not get automated emails at monthly intervals. You get direct communication from the people building your home at every meaningful stage of the process.
Key milestone updates you receive:
Foundation and framing — your home has broken ground and the structure is taking shape. This is typically when we invite pre-construction buyers for an optional frame-stage site visit — the moment when the floor plan becomes three- dimensional and most buyers find unexpectedly meaningful.
Mechanical rough-in complete — plumbing, electrical, and HVAC are in place. The home is ready for insulation and drywall.
Drywall and finishing stage — the home is closed up and interior finishing begins. Flooring, cabinetry, and your selected finishes are being installed.
Completion approaching — we contact you with a confirmed possession date and begin coordinating your possession walkthrough appointment.
Frame-stage site visit:
For pre-construction buyers, we offer one scheduled site visit at the frame stage — when the walls are up but the home is still open. You can walk through every room and see exactly how the space works before the walls close. This visit is accompanied by a member of our team. Unaccompanied visits to active construction sites are not permitted for safety reasons.
Your contact throughout construction:
The same person you spoke with in your initial consultation is reachable throughout the build. If something changes on timeline — and occasionally things do, because construction is subject to weather and supply — you will hear from us before you hear about it elsewhere.
The Inspection That Protects Your Investment From Day One
Before possession day, we conduct a possession walkthrough of your completed home together. This is a formal process — not a casual tour — and it matters.
What happens in the walkthrough:
We walk through every room of the completed home with you and document its condition. Any items that require attention before you take possession — a paint touch-up, a fixture that is not functioning correctly, a finish that was installed differently from what was selected — are recorded on a deficiency list.
Deficiencies noted at the walkthrough are addressed before or on possession day, or within an agreed short window after possession if minor. Everything is documented.
What to bring and what to look for:
Come with your selections sheet and check that your chosen finishes are what was installed. Open every cupboard. Test every tap. Turn every light switch. Check that doors and windows open and close correctly. Look at grout lines and caulking. Run the appliances.
You do not need to be a home inspector — you need to be a careful new homeowner who is seeing their home for the first time and noting anything that is not right. Our team is there with you and we want to know about anything that needs attention.
After the walkthrough:
The possession walkthrough report is signed by both parties. Your Alberta New Home Warranty Programme coverage begins at possession. Any deficiencies on the report are tracked through to resolution.
Possession Day — What Actually Happens
Possession day is when the legal transfer completes and the home becomes yours.
Your real estate lawyer handles the legal and financial completion — the final payment, title transfer, and registration of the property in your name. This typically happens through your lawyer’s office on possession day or the day before.
Once completion is confirmed, we hand you the keys.
What you receive at key handover:
- All keys and access fobs for the property
- Garage door opener(s) and codes
- Any appliance manuals and warranty documentation
- Your Alberta New Home Warranty Programme documentation and registration confirmation
- Our direct contact details — the same contact you have had throughout the process
What changes after possession day:
The home is yours. Your ANHWP warranty coverage is active from this date — 1 year on materials and labour, 2 years on systems, 5 years on the building envelope, 10 years on structure.
And our relationship does not end here. You have our direct contact. If something requires attention, you reach us directly. We do not disappear after the transaction closes.
First-Time Buyers — Your GST Is Eliminated
Questions Buyers Ask About Lakewood
What phase is Lakewood currently selling?
Phase 2C has just launched — the active selling phase for 2026. Phases 1 and 2 are fully constructed and sold out. Phase 2B is currently under construction. Phase 3 is expected to launch in early 2027 at approximately 10% higher prices.
How quickly did previous phases sell?
The most recently launched phase was 90% sold on its launch day. Phase 1 and Phase 2 are fully sold and built. Lakewood has demonstrated consistent, strong demand at every phase.
How many pondfront walkout lots does Livinfuture have?
Four. Located in Block 9 of Phase 2C (Lots 18, 19, 21, and 22), each is 50 feet of frontage, 118 feet deep, and 6,098 square feet — east-facing with the rear yard directly on the community pond. Walkout configuration means the basement opens to grade at the water’s edge. Contact us directly for current availability.
What other lot types are available?
Beyond the four pondfront lots, Livinfuture holds standard and pie lots in Block 10 of Phase 2C. Standard lots are 40 feet of frontage by 115 feet deep (4,791 sq ft). Three pie lots are deeper and wider at the rear — the largest is 40 feet of frontage, 144 feet deep, with 57 feet of rear width at 6,534 square feet.
How long does it take from signing to possession?
Approximately six months from contract to delivery, subject to city approvals and inspections. Phase 2C lots became available for construction from June/July 2026.
What series can I build on these lots?
All three Livinfuture series — the Vector, the Nexis, and the Optima — are available on Phase 2C lots. Livinfuture is currently the only builder in Lakewood offering all three series, giving buyers at every stage of life a home in this community. The Optima bungalow with its standard walkout basement configuration pairs particularly well with the pondfront lots.
What industries are bringing jobs to the Strathmore area?
Three major industrial facilities have been announced since 2022: Phyto Organix Foods ($225 million plant — the largest capital investment in Strathmore’s history), CGC ($210 million wallboard plant in Wheatland County, 100 permanent jobs), and DeHavilland Aircraft Canada (new manufacturing facility south of Strathmore — 1,500 anticipated jobs). Combined, these represent significant employment growth within direct commuting distance of Lakewood.
What other builders are active in Lakewood?
Lakewood is a multi-builder master-planned community with several registered builders including Trilogy Homes, RAVN Homes, Kelly Kustom Homes, Stonecraft Homes, and others. Livinfuture is a registered Lakewood builder — the only one currently offering all three home series across a range of lot types. For the full builder list, visit liveinlakewood.ca.
Ready to start?
One More Thing Worth Knowing
What Changed — and Why It Matters
01.
Before March 2026, first-time buyers in Canada were entitled to a partial GST rebate on new homes — but only up to a capped value, and only on a sliding scale that phased out well below $1 million. On a $600,000 home, the old rebate recovered a fraction of the GST paid.
02.
The new legislation changed the structure entirely. Rather than a partial recovery, qualifying first-time buyers now pay zero GST on new construction up to $1 million. For homes between $1 million and $1.5 million, a partial rebate still applies on a sliding scale.
03.
Why does this only apply to new construction? Because the GST on a home purchase is only charged when you buy from a builder or developer — not when you purchase a resale home from another individual owner. Resale homes do not attract GST for the buyer, so there is no rebate available on resale. The benefit is exclusive to buyers purchasing directly from a registered developer.
04.
This is one of the most significant financial advantages of new construction in Canada right now, and most buyers do not fully understand it until they are already in the process.